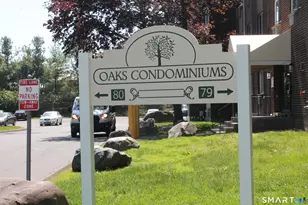
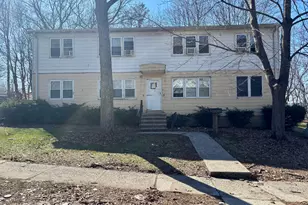
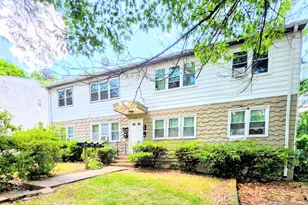
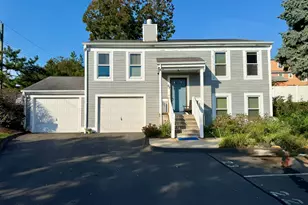
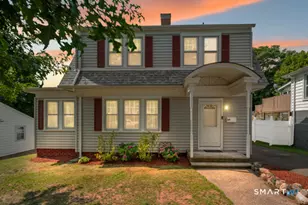
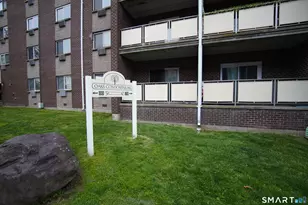
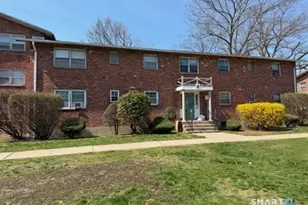
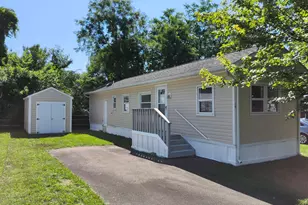
This is a carousel with tiles that activate property listing cards. Use the previous and next buttons to navigate.
1/1
$114,500
This is a carousel with tiles that activate property listing cards. Use the previous and next buttons to navigate.
1/1
Property Description
Completely redone and move-in ready! This affordable 1-bedroom unit is ideal for an owner-occupant or investor- rents avg about $1500/month for 1 bed. Conveniently located on the 4th floor with no upstairs neighbors, the unit is just steps from the elevator, making everyday living and grocery trips easy. Features include new flooring, fresh paint, assigned parking, and shows like mint! Enjoy a great location less than 3 miles from Savin Rock Park and Beach-perfect for the upcoming summer months. Schedule your showing today, as this one is priced to move!
Full Property Details
Full Property Details for 80 Claudia Dr #466
General
- Sold For: $114,500
- HOA FEE: $306/month
- Taxes: (July 2025-June 2026)
- Status: Closed
- Type: Condo
- Source: SMARTMLS
- MLS ID: 24172848
- Added to Site: 115 day(s) ago
Interior
- Number of Rooms: 1
- Appliances: Oven/Range, Microwave, Refrigerator
Rooms
Bathrooms
- Total Bathrooms: 1
- Full Bathrooms: 1
Bedrooms
- Total Bedrooms: 1
- Primary Bedroom: Primary Bedroom - Laminate Floor, 14 x 11, Main
Other Rooms
- Living Room: Living Room - Laminate Floor, 14 x 10, Main
- Eat In Kitchen: Eat-In Kitchen - Laminate Floor, 12 x 11, Main
- Laundry: Common Laundry Area
Parking
- Total Spaces: 1
- Parking: Off Street Parking
Location
- County: New Haven
- Neighborhood: Savin Rock
- Complex: The Oaks
- Driving Directions: saw mill to molloy to claudia
School Information
- Elementary School: Per Board of Ed
- High School: West Haven
Community
- Community Name: Savin Rock
- Association: Yes
- Home Owners Assn.: 1
- Assoc. Fees Include: Grounds Maintenance, Trash Pickup, Snow Removal, Property Management
- Pet Restrictions: small dog /cats allowed
Heating & Cooling
- Cooling Type: Wall Unit
- Heating Type: Baseboard, Electric
- Heating Fuel: Electric
- Water Heater: Electric, 30 Gallon Tank
Utilities
- Sewer: Public Sewer Connected
- Water: Public Water Connected
Structural Information
- Architectural Style: Ranch
- Construction Status: No/Resale
- Exterior Const.: Brick
- Basement Desc.: None
- Unit on End: Yes
- Square Feet: 580
- Above Ground: 580 Sq. Ft.
- Year Built: 1970
Lot Features
- Zoning: CD
- Lot Description: N/A
Financial Considerations
- Association Fee: $306
- Assoc Fee Freq.: Monthly
- Assessment Amount: $54,390
- Tax Year: July 2025-June 2026
Disclosures and Reports
- Property ID: 1425059
Listed by Berkshire Hathaway NE Prop., Kevin Green
Sold by Camelot Real Estate, Frederic Bernard

Get Pre-Approved Today
Schools
Schools serving 80 Claudia Dr #466
School District:West Haven School District
| Name | Grades | Distance |
|---|---|---|
Alma E. Pagels School 26 Benham Hill Road, West Haven, CT 06516 | K-4 | 2.1 mi |
Harry M. Bailey Middle School 106 Morgan Lane, West Haven, CT 06516 | 7-8 | 1.3 mi |
West Haven High School One McDonough Plaza, West Haven, CT 06516 | 9-12 | 1.2 mi |
Disclaimer:
School attendance boundaries provided by ATTOM Data Solutions and are for reference only. Contact the school directly to verify enrollment eligibility.
Price & Sales History for 80 Claudia Dr #466
Date
Details
Price
Change
Source
7/23/2026
Sold
$114,500
-4.58%
MLS
5/05/2026
Listed
$119,999
—
MLS
Disclaimer: Historical sales information is derived from public records provided by the county offices. Information is not guaranteed and should be independently verified.
80 Claudia Drive #466, West Haven, CT 06516 (MLS# 24172848) is a Condo property that was sold at $114,500 on July 23, 2026. Want to learn more about 80 Claudia Drive #466? Do you have questions about finding other Condo real estate for sale in West Haven? You can browse all West Haven real estate or contact a Coldwell Banker agent to request more information.