This is a carousel with tiles that activate property listing cards. Use the previous and next buttons to navigate.
1/31
$785,000 Just Listed
This is a carousel with tiles that activate property listing cards. Use the previous and next buttons to navigate.
1/31
Property Description
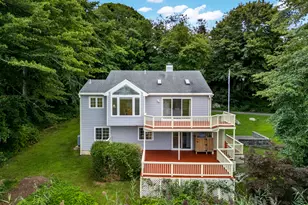
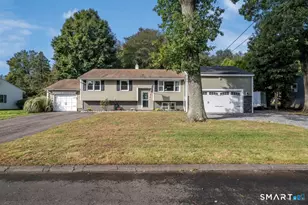
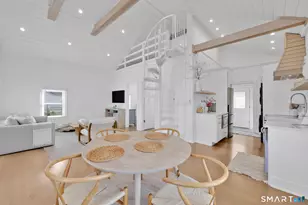
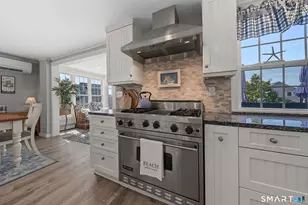
Wake up to coastal breezes! This meticulously maintained home features an inviting open floor plan, coastal charm and natural light. The kitchen features stainless steel appliances, granite countertops, hardwood floors, and a spacious island which flows into an inviting living area and a cozy reading nook which is the perfect space to relax, work from home, or unwind with your favorite book. The living room creates warmth with skylights, cathedral ceiling and french doors. Both bedrooms feature their own private balconies, providing a peaceful retreat to enjoy your morning coffee or evening glass of wine. From the balconies, take in partial water views and refreshing coastal breezes that make every day feel like a vacation. A full basement provides additional storage space. Step outside to your fully fenced backyard along with an outdoor shower and a beautiful paver patio creating the perfect setting for entertaining, summer barbecues, or relaxing evenings. An impressive circular paver driveway offers abundant parking for family and guests while enhancing the home's exceptional curb appeal. A short walk or golf cart ride to the beach to enjoy lazy Summer Days or beautiful sunsets. Whether you're searching for a year-round home or the perfect beach getaway, this exceptional home offers the ideal combination of comfort, style, and location. Just minutes from the beach, marinas, restaurants and amenities.
Full Property Details
Full Property Details for 10 Lynne Ave
General
- Price: $785,000
- Taxes: (July 2025-June 2026)
- Status: Active
- Type: Single Family
- Source: SMARTMLS
- MLS ID: 24188922
- Updated: 7/8/2026
- Added to Site: 1 day(s) ago
Interior
- Number of Rooms: 5
- Interior Features: Cable - Available, Open Floor Plan
- Appliances: Oven/Range, Wall Oven, Microwave, Refrigerator, Freezer, Dishwasher, Disposal, Washer, Dryer
Rooms
Bathrooms
- Total Bathrooms: 2
- Full Bathrooms: 2
Bedrooms
- Total Bedrooms: 2
- Primary Bedroom: Primary Bedroom - 9 ft+ Ceilings, Balcony/Deck, Ceiling Fan, Sliders, Wall/Wall Carpet, Upper
- Bedroom 1: Bedroom - Balcony/Deck, Ceiling Fan, Sliders, Wall/Wall Carpet, Upper
Other Rooms
- Living Room: Living Room - Skylight, Cathedral Ceiling, Ceiling Fan, French Doors, Hardwood Floor, Main
- Kitchen: Kitchen - Bay/Bow Window, 9 ft+ Ceilings, Breakfast Bar, Granite Counters, Hardwood Floor, Main
- Dining Room: Dining Room - 9 ft+ Ceilings, Hardwood Floor, Main
- Laundry: Lower Level
- Other Room 1: Other - Laminate Floor, Main
Exterior
- Exterior Features: Balcony, Shed, Lighting, Patio
Location
- County: Middlesex
- Driving Directions: GPS friendly
School Information
- Elementary School: Daisy Ingraham
- High School: Westbrook
Heating & Cooling
- Cooling Type: Ceiling Fans, Central Air
- Heating Type: Hot Air, Oil
- Heating Fuel: Oil
- Water Heater: Oil, Domestic
Utilities
- Sewer: Septic
- Water: Public Water Connected
Structural Information
- Architectural Style: Colonial
- Construction Status: No/Resale
- Exterior Const.: Wood
- Basement Desc.: Full, Storage, Fully Finished, Interior Access
- Roof: Gable
- Attic: Yes
- Square Feet: 1,748
- Above Ground: 1,748 Sq. Ft.
- Year Built: 2006
Lot Features
- Lot Size (Acres): 0.21
- Zoning: HDR
- Lot Description: Fence - Privacy, Fence - Full, Level Lot, On Cul-De-Sac, Water View
Water Features
- Water Front Desc.: Walk to Water, View
Financial Considerations
- Assessment Amount: $321,220
- Tax Year: July 2025-June 2026
Disclosures and Reports
- Property ID: 1039969
Listed by Berkshire Hathaway NE Prop., Sharon Linder
Get Pre-Approved Today
Schools
Schools serving 10 Lynne Ave
School District:Westbrook School District
| Name | Grades | Distance |
|---|---|---|
Daisy Ingraham School 105 Goodspeed Drive, Westbrook, CT 06498 | PK-4 | 1.1 mi |
Westbrook Middle School 154 McVeagh Road, Westbrook, CT 06498 | 5-8 | 1.4 mi |
Westbrook High School 156 McVeagh Road, Westbrook, CT 06498 | 9-12 | 1.4 mi |
Disclaimer:
School attendance boundaries provided by ATTOM Data Solutions and are for reference only. Contact the school directly to verify enrollment eligibility.
Price & Sales History for 10 Lynne Ave
Date
Details
Price
Change
Source
7/08/2026
Listed
$785,000
4.67%
MLS
4/02/2024
Sold
$750,000
—
Public Record
Disclaimer: Historical sales information is derived from public records provided by the county offices. Information is not guaranteed and should be independently verified.
Tax History
Tax History for 10 Lynne Ave
Year
Property Taxes
Change
Tax Assessment
Change
2025
$7,227
4%
$321,220
—
2023
$6,970
2%
$321,220
—
2023
$6,848
3%
$321,220
—
2022
$6,669
11%
$321,220
34%
2021
$6,010
—
$240,400
—
2020
$6,010
1%
$240,400
—
2019
$5,931
1%
$240,400
—
2018
$5,859
—
$240,400
—
2017
$5,859
12%
$240,400
6%
2016
$5,236
3%
$226,290
—
2015
$5,094
3%
$226,290
—
2014
$4,931
4%
$226,290
—
2011
$4,748
—
$226,290
—
Disclaimer: Historical tax information is derived from public records provided by the county offices. Information is not guaranteed and should be independently verified.
Estimate the Cost
Estimate the Cost for 10 Lynne Ave
10 Lynne Avenue, Westbrook, CT 06498 (MLS# 24188922) is a Single Family property with 2 bedrooms and 2 full bathrooms. 10 Lynne Avenue is currently listed for $785,000 and was received on July 08, 2026. Want to learn more about 10 Lynne Avenue? Do you have questions about finding other Single Family real estate for sale in Westbrook? You can browse all Westbrook real estate or contact a Coldwell Banker agent to request more information.