This is a carousel with tiles that activate property listing cards. Use the previous and next buttons to navigate.
1/1
$725,000
This is a carousel with tiles that activate property listing cards. Use the previous and next buttons to navigate.
1/1
Property Description
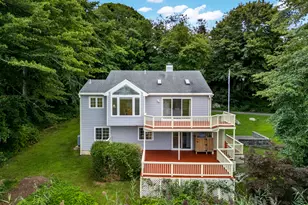
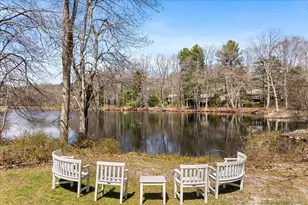
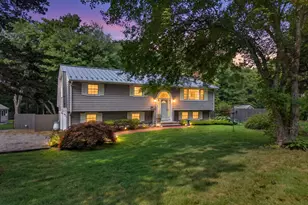
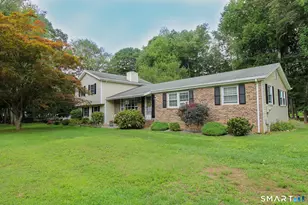
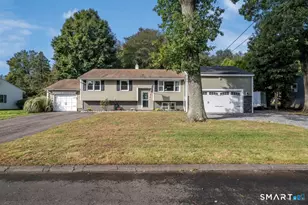
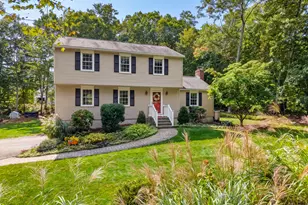
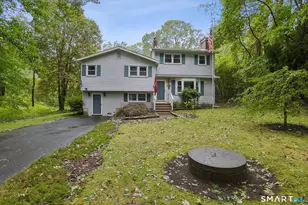
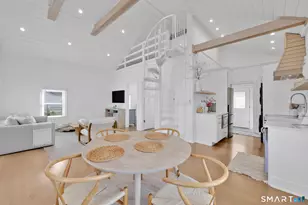
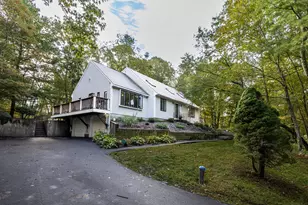
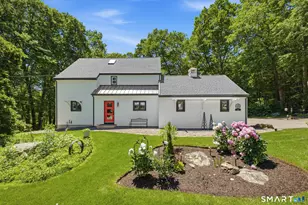
Welcome to your private waterfront sanctuary retreat! This Contemporary Ranch is situated on Trout Brook and Johnson Pond, and is tucked away on a peaceful cul-de-sac. It's the perfect place for entertaining and rest & relaxation in & out. Step inside to a popular open-concept layout. The living, dining, and kitchen areas soar with cathedral ceilings and walls of windows framing breathtaking views of the beautiful 2 acres. A double-sided brick fireplace anchors the space, perfect for cozy gatherings or holiday feasts. The bright kitchen offers an abundance of natural light as well as recessed lighting. Large island and breakfast bar. The private bedroom wing features a primary suite with three closets and a spa-like bath with a walk-in shower. Two additional bedrooms and a full bath complete the while the first-floor laundry and an oversized two-car garage add effortless convenience. A generous sized basement offers room for storage, a workshop, or a home gym. Outside, the wrap-around deck invites summer barbecues; the fire pit with built-in seating promises cool evening s'mores and winter cuddles. Easy-care gardens and a level lawn - ideal for yard games and lively get-togethers - complete this mesmerizing retreat. A large, fenced flat area is just perfect for pets. This property checks off many boxes for everyone - with one-level living at its best on a gorgeous parcel filled with wildlife and amazing vistas. It makes every day feel like you are on vacation.
Full Property Details
Full Property Details for 147 Johnson Pond Ln
General
- Sold For: $725,000
- Taxes: (July 2026-June 2027)
- Status: Closed
- Type: Single Family
- Source: SMARTMLS
- MLS ID: 24193856
- Added to Site: 75 day(s) ago
Interior
- Number of Rooms: 6
- Interior Features: Auto Garage Door Opener, Cable - Available, Central Vacuum, Open Floor Plan
- Fireplace: Yes
- Number of Fireplaces: 1
- Appliances: Electric Cooktop, Wall Oven, Microwave, Refrigerator, Dishwasher, Washer, Dryer
Rooms
Bathrooms
- Total Bathrooms: 2
- Full Bathrooms: 2
Bedrooms
- Total Bedrooms: 3
- Primary Suite: French Doors, Full Bath, Walk-In Closet, Laminate Flo, 18 x 15, Main
- Bedroom 1: Bedroom - Laminate Floor, 12 x 11, Main
- Bedroom 2: Bedroom - Laminate Floor, 14 x 12, Main
Other Rooms
- Living Room: Living Room - 2 Story Window(s), Cathedral Ceiling, Ceiling Fan, Fireplace, Hardwood Floor, 16 x 15, Main
- Eat In Kitchen: Eat-In Kitchen - Breakfast Bar, Island, Laundry Hookup, Hardwood Floor, 17 x 12, Main
- Dining Room: Dining Room - Cathedral Ceiling, Sliders, Hardwood Floor, 22 x 14, Main
- Laundry: Main Level
Exterior
- Exterior Features: Wrap Around Deck, Stone Wall, Patio
Parking
- Garage: Yes
- Attached garage: Yes
- Garage Spaces: 2
- Parking: Attached Garage
Location
- County: Middlesex
- Neighborhood: Horse Hill
- Driving Directions: McVeagh Road to Toby Hill Road to Johnson Pond Lane.
School Information
- Elementary School: Daisy Ingraham
- Middle School: Westbrook
- High School: Westbrook
Community
- Community Name: Horse Hill
Heating & Cooling
- Cooling Type: Central Air
- Heating Type: Hot Air, Oil
- Heating Fuel: Oil
- Water Heater: Oil, Domestic
Utilities
- Sewer: Septic
- Water: Private Well
Structural Information
- Architectural Style: Ranch
- Construction Status: No/Resale
- Exterior Const.: Vinyl Siding
- Basement Desc.: Full, Unfinished, Storage, Interior Access, Concrete Floor, Full With Hatchway
- Roof: Asphalt Shingle
- Attic: Yes
- Square Feet: 1,974
- Above Ground: 1,974 Sq. Ft.
- Year Built: 1999
Lot Features
- Lot Size (Acres): 2
- Zoning: RR
- Lot Description: Secluded, Lightly Wooded, Sloping Lot, On Cul-De-Sac
Water Features
- Water Front: Yes
- Water View: Yes
- Water Front Desc.: Pond, Brook, View, Access
Green Features
- Energy Features: Programmable Thermostat, Thermopane Windows
Financial Considerations
- Assessment Amount: $303,150
- Tax Year: July 2026-June 2027
Disclosures and Reports
- Property ID: 1038497
Listed by RE/MAX Alliance, Joseph Giordano
Sold by First Choice Realty, Kayla Morin

Get Pre-Approved Today
Schools
Schools serving 147 Johnson Pond Ln
School District:Westbrook School District
| Name | Grades | Distance |
|---|---|---|
Westbrook Middle School 154 McVeagh Road, Westbrook, CT 06498 | 5-8 | 0.9 mi |
Daisy Ingraham School 105 Goodspeed Drive, Westbrook, CT 06498 | PK-4 | 1.3 mi |
Westbrook High School 156 McVeagh Road, Westbrook, CT 06498 | 9-12 | 0.9 mi |
Disclaimer:
School attendance boundaries provided by ATTOM Data Solutions and are for reference only. Contact the school directly to verify enrollment eligibility.
Price & Sales History for 147 Johnson Pond Ln
Date
Details
Price
Change
Source
9/25/2026
Sold
$725,000
-3.2%
MLS
8/03/2026
Listed
$749,000
—
MLS
Disclaimer: Historical sales information is derived from public records provided by the county offices. Information is not guaranteed and should be independently verified.
147 Johnson Pond Lane, Westbrook, CT 06498 (MLS# 24193856) is a Single Family property that was sold at $725,000 on September 25, 2026. Want to learn more about 147 Johnson Pond Lane? Do you have questions about finding other Single Family real estate for sale in Westbrook? You can browse all Westbrook real estate or contact a Coldwell Banker agent to request more information.