This is a carousel with tiles that activate property listing cards. Use the previous and next buttons to navigate.
1/1
$2,725,000
This is a carousel with tiles that activate property listing cards. Use the previous and next buttons to navigate.
1/1
Property Description
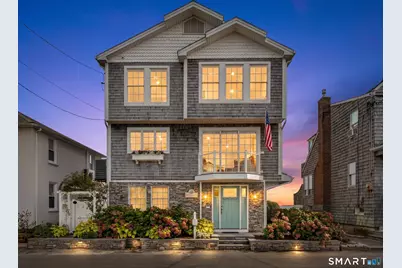
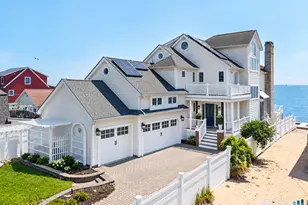
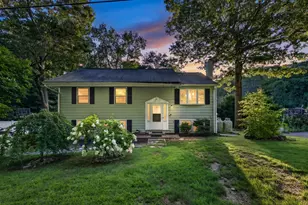
WATERFRONT LIVING AT ITS BEST! This exceptional year-round waterfront property offers a rare opportunity to own a home with breathtaking views from virtually every side. Situated on a beautiful sandy beach, enjoy spectacular views of Long Island Sound on one side and Safe Harbor Marina on the other. This FEMA COMPLIANT home was rebuilt from the ground up in 1996 and completely remodeled in 2017 with even more updates in 2025. This home is move in ready with a custom designed chef's kitchen, a Wolf six burner gas range, a Subzero refrigerator, quartzite counter tops, and custom built cabinets. Walnut hardwood floors throughout, marble flooring in bathrooms. Built-ins, custom closets, coffered ceilings, wainscoting & crown molding throughout. A Sonos speaker system, a cedar closet, soundproof fiberglass insulation in all walls and ceilings. Hurricane windows on beach side, new outdoor shower, a new bluestone patio, a new full house generator and much more. Directly across the street on the marina side, you have a 2 car garage, plus a third full bay for storage with an additional 900 square feet of finished space above the garage. Behind the garage there's plenty of parking for all your guests. This area leads out to a private, permitted dock providing the ideal setting for boating, kayaking, or jet skiing. Two jet ski docks come with the house. As featured on "Beach Hunters", this property delivers the quintessential Connecticut shoreline lifestyle you've been searching for.
Full Property Details
Full Property Details for 187 Old Mail Trail
General
- Sold For: $2,725,000
- HOA FEE: $109/month
- HOA FEE FREQ.: Annually
- Taxes: (July 2026-June 2027)
- Status: Closed
- Type: Single Family
- Source: SMARTMLS
- MLS ID: 24196773
- Added to Site: 56 day(s) ago
Interior
- Number of Rooms: 9
- Interior Features: Auto Garage Door Opener, Cable - Pre-wired, Central Vacuum, Open Floor Plan, Security System
- Fireplace: Yes
- Number of Fireplaces: 1
- Appliances: Gas Range, Microwave, Range Hood, Subzero, Dishwasher, Disposal, Washer, Electric Dryer
Rooms
Bathrooms
- Total Bathrooms: 4
- Full Bathrooms: 3
- Half Bathrooms: 1
Bedrooms
- Total Bedrooms: 4
- Primary Bedroom: Primary Bedroom - Balcony/Deck, Built-Ins, Ceiling Fan, Full Bath, Sliders, Hardwood Floor, Upper
- Bedroom 1: Bedroom - Ceiling Fan, Hardwood Floor, Upper
- Bedroom 2: Bedroom - Ceiling Fan, Hardwood Floor, Upper
- Bedroom 3: Bedroom - Ceiling Fan, Hardwood Floor, Upper
Other Rooms
- Family Room: Family Room - Ceiling Fan, Patio/Terrace, Sliders, Lower
- Kitchen: Kitchen - Ceiling Fan, Hardwood Floor, Main
- Dining Room: Dining Room - Built-Ins, Hardwood Floor, Main
- Office: Office - Ceiling Fan, Lower
Exterior
- Exterior Features: Balcony, Deck, Lighting, Stone Wall, Underground Sprinkler, Patio
Parking
- Garage: Yes
- Garage Spaces: 2
- Total Spaces: 5
- Parking: Detached Garage, Paved, Off Street Parking
Location
- County: Middlesex
- Neighborhood: Grove Beach
- Driving Directions: Route 1 to Indian Trail to Menuketesuck Rd. Turn left onto Old Mail Trail. House on the right toward the end. Or Grove Beach Rd South to Old Mail Trail.
School Information
- Elementary School: Daisy Ingraham
- High School: Westbrook
Community
- Community Name: Grove Beach
- Association: Yes
- Home Owners Assn.: 1
- Assoc. Fees Include: Lake/Beach Access
Heating & Cooling
- Cooling Type: Central Air
- Heating Type: Hot Air, Natural Gas
- Heating Fuel: Natural Gas
- Water Heater: Tankless Hotwater
Utilities
- Sewer: Septic
- Water: Public Water Connected
Structural Information
- Architectural Style: Other
- Construction Status: No/Resale
- Exterior Const.: Shingle, Cedar, Wood
- Basement Desc.: None
- Roof: Asphalt Shingle, Fiberglass Shingle
- Attic: Yes
- Square Feet: 2,461
- Above Ground: 2,461 Sq. Ft.
- Year Built: 1996
Lot Features
- Lot Size (Acres): 0.26
- Zoning: HDR
- Lot Description: Level Lot, Water View
Water Features
- Water Front: Yes
- Water View: Yes
- Water Front Desc.: L. I. Sound Frontage, Beach, Dock or Mooring, Association Required, View
Financial Considerations
- Association Fee: $1,306
- Assoc Fee Freq.: Annually
- Assessment Amount: $915,580
- Tax Year: July 2026-June 2027
Disclosures and Reports
- Flood Zone: Yes
- Property ID: 1038863
Listed by Lyman Real Estate, Jackie Lyman
Sold by Unrepresented Buyer, Unrepresent Buyer/Tenant

Get Pre-Approved Today
Schools
Schools serving 187 Old Mail Trail
School District:Westbrook School District
| Name | Grades | Distance |
|---|---|---|
Daisy Ingraham School 105 Goodspeed Drive, Westbrook, CT 06498 | PK-4 | 2 mi |
Westbrook Middle School 154 McVeagh Road, Westbrook, CT 06498 | 5-8 | 2.2 mi |
Westbrook High School 156 McVeagh Road, Westbrook, CT 06498 | 9-12 | 2.2 mi |
Disclaimer:
School attendance boundaries provided by ATTOM Data Solutions and are for reference only. Contact the school directly to verify enrollment eligibility.
Price & Sales History for 187 Old Mail Trail
Date
Details
Price
Change
Source
10/01/2026
Sold
$2,725,000
14.74%
MLS
8/13/2026
Listed
$2,375,000
—
MLS
Disclaimer: Historical sales information is derived from public records provided by the county offices. Information is not guaranteed and should be independently verified.
187 Old Mail Trail, Westbrook, CT 06498 (MLS# 24196773) is a Single Family property that was sold at $2,725,000 on October 01, 2026. Want to learn more about 187 Old Mail Trail? Do you have questions about finding other Single Family real estate for sale in Westbrook? You can browse all Westbrook real estate or contact a Coldwell Banker agent to request more information.