This is a carousel with tiles that activate property listing cards. Use the previous and next buttons to navigate.
1/40
$2,545,000
This is a carousel with tiles that activate property listing cards. Use the previous and next buttons to navigate.
1/40
Property Description
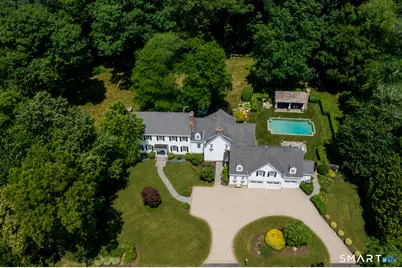
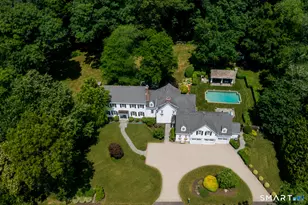
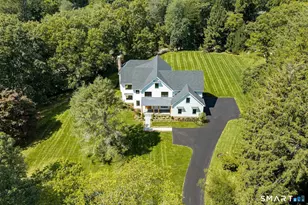
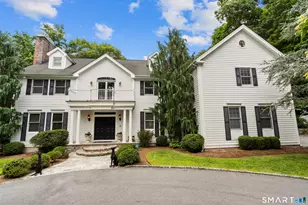
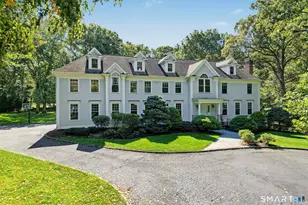
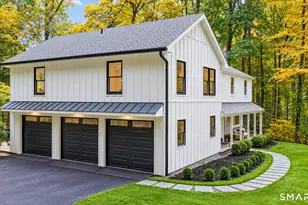
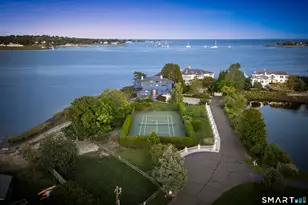
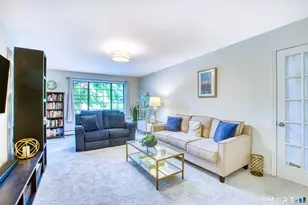
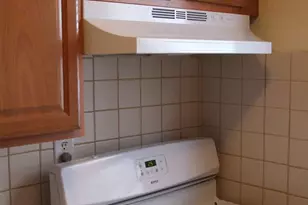
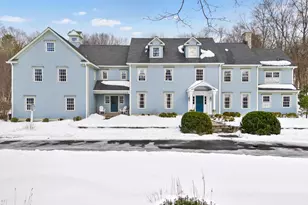
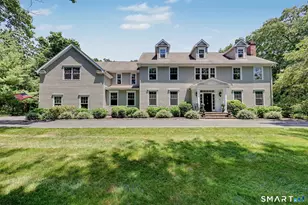
Prepare to be dazzled! A blend of sophistication & charm, this Federal-style colonial offers a combination of custom finishes & period details to create a home to suit a variety of lifestyles! It starts with the gorgeous 2 acres of level & dry property featuring gunite pool, changing cabana & spectacular pavilion w/ grilling station, dining & seating areas & outdoor fireplace. An outdoor living space for all seasons! Your friends will never want to leave & that's ok because in addition to the gourmet kitchen w/high end stainless steel appliances, sun-filled dining area & family room w/fireplace & built-ins, there is a banquet sized dining room w/ fireplace & climate controlled wine room & butler's pantry, as well as a large living room w/ fireplace to host your guests. An entertainers dream! There is room for everyone with the 5 ensuite bedrooms including fabulous primary w/ fireplace, sunroom and huge walk in closet/dressing room. The fun continues in the finished, heated lower level. Think a game of Pool, Ping Pong or just relaxing in front of the TV watching the big game with family & friends. In addition to all of this, you can enjoy central air, a generator, large mudroom and craft room, 2nd story laundry room, 9ft. ceilings and hardwood floors throughout. The extras that make daily living easy and comfortable. This is not just a home, it is an uncompromised sanctuary offering endless amenities for those who appreciate quality & ease of lifestyle. Make it yours!
Full Property Details
Full Property Details for 2 High Noon Rd
General
- Price: $2,545,000
- Taxes: (July 2025-June 2026)
- Status: Under Contract
- Type: Single Family
- Source: SMARTMLS
- MLS ID: 24191757
- Updated: 8/3/2026
- Added to Site: 55 day(s) ago
Interior
- Number of Rooms: 14
- Fireplace: Yes
- Number of Fireplaces: 4
- Appliances: Wall Oven, Microwave, Refrigerator, Dishwasher
Rooms
Bathrooms
- Total Bathrooms: 7
- Full Bathrooms: 5
- Half Bathrooms: 2
Bedrooms
- Total Bedrooms: 5
- Primary Bedroom: Primary Bedroom - Bedroom Suite, Dressing Room, Full Bath, Walk-In Closet, Hardwood Floor, Upper
- Bedroom 1: Bedroom - Full Bath, Hardwood Floor, Upper
- Bedroom 2: Bedroom - Full Bath, Hardwood Floor, Upper
- Bedroom 3: Bedroom - Full Bath, Hardwood Floor, Upper
- Bedroom 4: Bedroom - Full Bath, Hardwood Floor, Upper
Other Rooms
- Living Room: Living Room - 9 ft+ Ceilings, Fireplace, Hardwood Floor, Main
- Family Room: Family Room - 9 ft+ Ceilings, Book Shelves, Fireplace, Hardwood Floor, Main
- Eat In Kitchen: Eat-In Kitchen - Bay/Bow Window, Built-Ins, Granite Counters, Dining Area, Isla, Main
- Dining Room: Dining Room - Wet Bar, Fireplace, Hardwood Floor, Main
- Office: Office - Hardwood Floor, Main
- Game room: Yes
- Game Room: Rec/Play Room, Lower
- Rec Room: Lower
Additional Information
- Pool: Yes
- Pool Description: Gunite, Pool House, In Ground Pool
Exterior
- Exterior Features: Grill, Shed, Cabana, Garden Area, Lighting, Patio
- Color: white
Parking
- Garage: Yes
- Attached garage: Yes
- Garage Spaces: 3
- Parking: Attached Garage
Location
- County: Fairfield
- Neighborhood: Lower Weston
- Driving Directions: Lyons Plains to Kellogg Hill to Eleven O'Clock to High Noon. First house on the left
School Information
- Elementary School: Per Board of Ed
- Middle School: Per Board of Ed
- Intermediate School: Per Board of Ed
- High School: Per Board of Ed
Community
- Community Name: Lower Weston
Heating & Cooling
- Cooling Type: Central Air, Zoned
- Heating Type: Zoned
- Water Heater: Propane, Domestic
Utilities
- Sewer: Septic
- Water: Private Well
Structural Information
- Architectural Style: Colonial
- Construction Status: No/Resale
- Exterior Const.: Shingle, Wood
- Basement Desc.: Partial, Heated, Sump Pump, Interior Access, Partially Finished
- Roof: Asphalt Shingle
- Attic: Yes
- Square Feet: 6,782
- Above Ground: 5,876 Sq. Ft.
- Below Ground: 906 Sq. Ft.
- Year Built: 2008
Lot Features
- Lot Size (Acres): 2
- Zoning: R
- Lot Description: Corner Lot, Level Lot, Cleared, Professionally Landscaped, Open Lot
Financial Considerations
- Assessment Amount: $1,348,340
- Tax Year: July 2025-June 2026
Disclosures and Reports
- Exclusions: Living room chandelier and Living room drapes
- Property ID: 406057
Listed by Camelot Real Estate, Carrie Shea
Get Pre-Approved Today
Schools
Schools serving 2 High Noon Rd
School District:Weston School District
| Name | Grades | Distance |
|---|---|---|
Weston Intermediate School 95 School Road, Weston, CT 06883 | 3-5 | 2.1 mi |
Hurlbutt Elementary School 9 School Road, Weston, CT 06883 | PK-2 | 2.4 mi |
Weston Middle School 135 School Road, Weston, CT 06883 | 6-8 | 2.1 mi |
Weston High School 115 School Road, Weston, CT 06883 | 9-12 | 2.1 mi |
Disclaimer:
School attendance boundaries provided by ATTOM Data Solutions and are for reference only. Contact the school directly to verify enrollment eligibility.
Price & Sales History for 2 High Noon Rd
Date
Details
Price
Change
Source
7/17/2026
Listed
$2,545,000
65.26%
MLS
7/18/2016
Sold
$1,540,000
—
Public Record
Disclaimer: Historical sales information is derived from public records provided by the county offices. Information is not guaranteed and should be independently verified.
Tax History
Tax History for 2 High Noon Rd
Year
Property Taxes
Change
Tax Assessment
Change
2025
$32,225
2%
$1,348,340
—
2023
$31,646
2%
$1,348,340
44%
2023
$31,016
—
$938,160
—
2022
$30,931
—
$938,160
—
2021
$30,884
2%
$938,160
—
2020
$30,368
—
$938,160
—
2019
$30,368
3%
$938,160
-7%
2018
$29,605
2%
$1,007,300
—
2017
$29,121
13%
$1,007,300
11%
2016
$25,807
14%
$903,600
15%
2015
$22,572
4%
$787,300
-13%
2011
$21,668
—
$907,000
—
Disclaimer: Historical tax information is derived from public records provided by the county offices. Information is not guaranteed and should be independently verified.
Estimate the Cost
Estimate the Cost for 2 High Noon Rd
2 High Noon Road, Weston, CT 06883 (MLS# 24191757) is a Single Family property with 5 bedrooms, 5 full bathrooms and 2 partial bathrooms. 2 High Noon Road is currently listed for $2,545,000 and was received on July 15, 2026. Want to learn more about 2 High Noon Road? Do you have questions about finding other Single Family real estate for sale in Weston? You can browse all Weston real estate or contact a Coldwell Banker agent to request more information.