This is a carousel with tiles that activate property listing cards. Use the previous and next buttons to navigate.
1/26
$6,000 Coming Soon
This is a carousel with tiles that activate property listing cards. Use the previous and next buttons to navigate.
1/26
Property Description
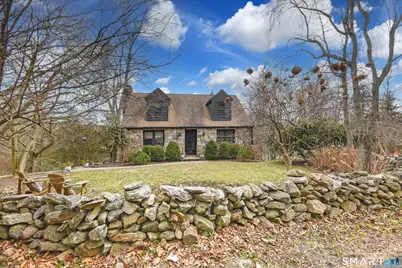
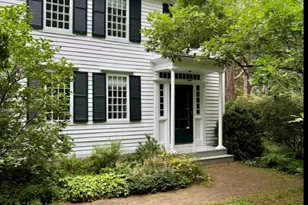
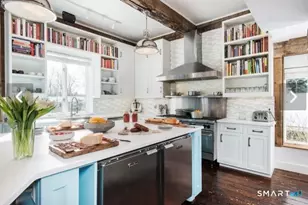
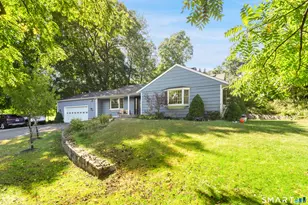
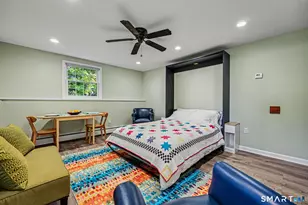
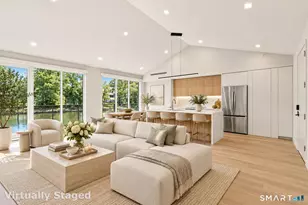
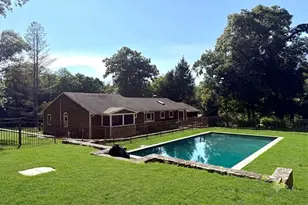
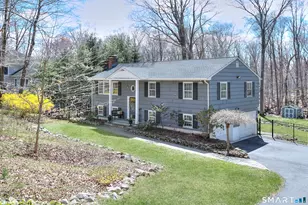
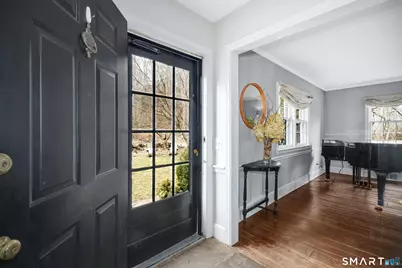
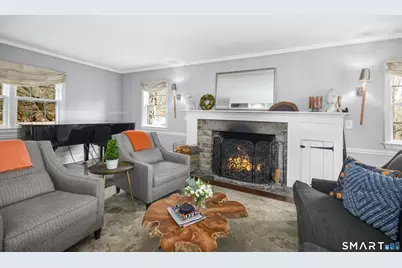
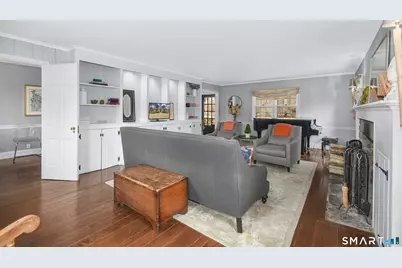
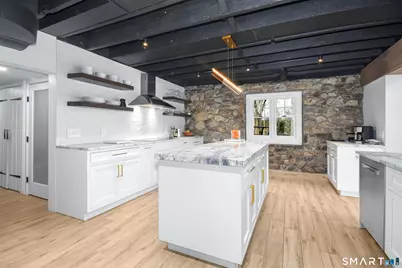
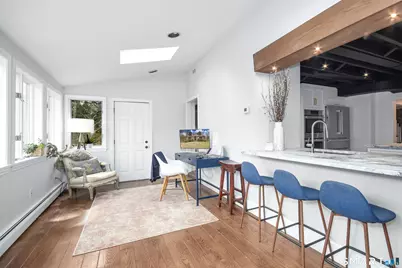
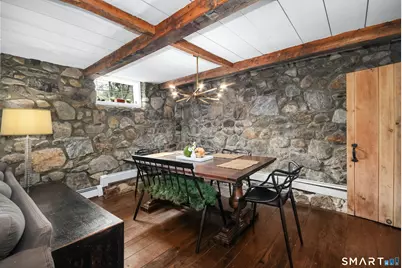
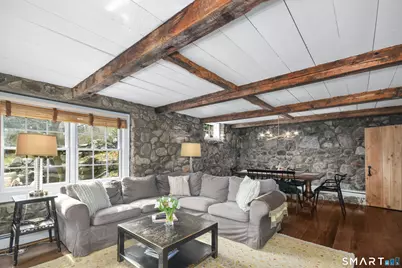
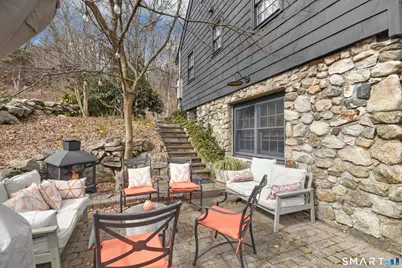
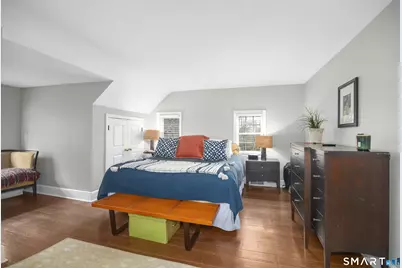
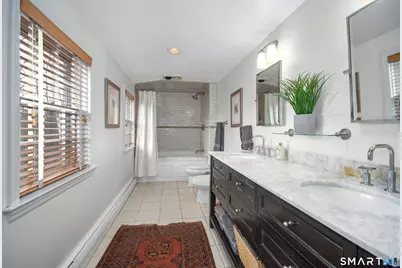
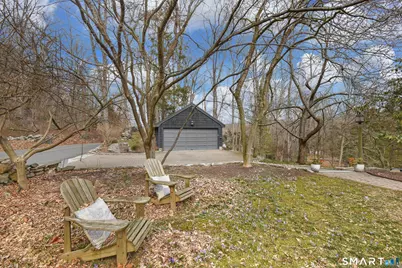
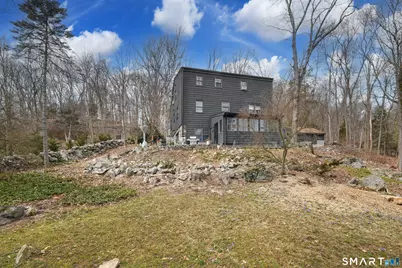
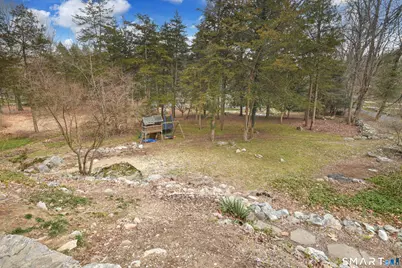
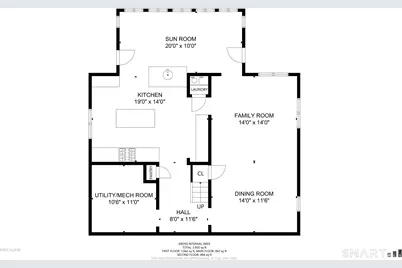
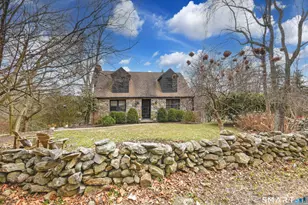
Picture-perfect stone and shingle Cape set along a historic road in the heart of Lower Weston, offering timeless charm, character, and exceptional living spaces. The stunning newly renovated kitchen features honed marble countertops, a center island, breakfast bar, wood beams, and a seamless connection to a lovely sunroom-ideal as a playroom, sitting room, or home office. Warm hardwood floors, rich wood beams, and interior stone walls create an inviting ambiance throughout the family room and dining room. The generously sized living room features a welcoming wood-burning fireplace with stone surround and abundant built-ins. A newly created butler pantry/office adds incredible functionality with honed marble countertops, sink, wine cooler, and built-in desk. The main level includes two bedrooms and a shared full bath with tub/shower. Upstairs, the spacious ensuite primary suite offers a walk-in closet, additional closet space, and a beautifully renovated bath with double sinks, marble countertops, and Jacuzzi/shower combination. An additional bedroom and full bath complete the second floor. A detached two-car garage provides parking and excellent storage. The bluestone patio overlooks the private, picturesque backyard-an idyllic setting for relaxing and entertaining. New roof & new skylights installed 10/15.
Full Property Details
Full Property Details for 24 Cartbridge Rd
General
- Rent: $6,000
- Status: Coming Soon
- Type: Single Family
- Source: SMARTMLS
- MLS ID: 24212513
- Updated: 10/7/2026
- Added to Site: 5 day(s) ago
- Expected Market Date: 10/20/2026
Rental Information
- Rental Type: Yearly Unfurnished
- Lease Terms: Per Month
Interior
- Number of Rooms: 9
- Interior Features: Cable - Available, Security System
- Fireplace: Yes
- Number of Fireplaces: 1
- Appliances: Cook Top, Wall Oven, Microwave, Range Hood, Refrigerator, Dishwasher, Washer, Dryer, Wine Chiller
Rooms
Bathrooms
- Total Bathrooms: 3
- Full Bathrooms: 3
- Full Bath: Tub w/Shower, Main
Bedrooms
- Total Bedrooms: 4
- Primary Suite: Full Bath, Walk-In Closet, Hardwood Floor, Upper
- Bedroom 1: Bedroom - Hardwood Floor, Main
- Bedroom 2: Bedroom - Hardwood Floor, Main
- Bedroom 3: Bedroom - Hardwood Floor, Upper
Other Rooms
- Living Room: Living Room - Beams, Built-Ins, Fireplace, Hardwood Floor, Wide Board Floor, Main
- Family Room: Family Room - Beams, Hardwood Floor, Lower
- Kitchen: Kitchen - Remodeled, Beams, Breakfast Bar, Island, Pantry, Lower
- Dining Room: Dining Room - Beams, Hardwood Floor, Lower
- Laundry: Lower Level
Parking
- Garage: Yes
- Garage Spaces: 2
- Parking: Detached Garage
Location
- County: Fairfield
- Neighborhood: Lower Weston
- Driving Directions: Good Hill Road to Cartbridge Road to #24.
School Information
- Elementary School: Hurlbutt
- Middle School: Weston
- High School: Weston
Community
- Community Name: Lower Weston
- Pet Restrictions: ask agent for details
Heating & Cooling
- Cooling Type: Central Air
- Heating Type: Hot Air, Oil
- Heating Fuel: Oil
- Water Heater: Oil, Upright Tank
Utilities
- Sewer: Septic
- Water: Private Well
Structural Information
- Architectural Style: Cape Cod
- Construction Status: No/Resale
- Basement Desc.: Full, Heated, Fully Finished, Cooled, Liveable Space, Full With Walk-Out
- Square Feet: 1,803
- Above Ground: 1,803 Sq. Ft.
- Year Built: 1953
Lot Features
- Lot Size (Acres): 0.81
- Zoning: R
- Lot Description: Corner Lot, Sloping Lot
Financial Considerations
- Tenant Pays: All Utilities, Credit Check, Grounds Maintenance, Insurance, Snow Removal, Trash Service
Disclosures and Reports
- Property ID: 406206
Listed by Compass Connecticut, LLC, Mary Beth Stow
Schools
Schools serving 24 Cartbridge Rd
School District:Weston School District
| Name | Grades | Distance |
|---|---|---|
Weston Intermediate School 95 School Road, Weston, CT 06883 | 3-5 | 1.3 mi |
Hurlbutt Elementary School 9 School Road, Weston, CT 06883 | PK-2 | 1.5 mi |
Weston Middle School 135 School Road, Weston, CT 06883 | 6-8 | 1.5 mi |
Weston High School 115 School Road, Weston, CT 06883 | 9-12 | 1.4 mi |
Disclaimer:
School attendance boundaries provided by ATTOM Data Solutions and are for reference only. Contact the school directly to verify enrollment eligibility.
Price History for 24 Cartbridge Rd
Date
Details
Price
Change
Source
10/07/2026
Listed
$6,000
—
MLS
Disclaimer: Historical sales information is derived from public records provided by the county offices. Information is not guaranteed and should be independently verified.

24 Cartbridge Road, Weston, CT 06883 (MLS# 24212513) is a Single Family property with 4 bedrooms and 3 full bathrooms. 24 Cartbridge Road is currently listed for rent at $6,000 and was received on October 07, 2026. Want to learn more about 24 Cartbridge Road? Do you have questions about finding other real estate for sale or rent in Weston? You can browse all Weston rentals or contact a Coldwell Banker agent to request more information.