
This is a carousel with tiles that activate property listing cards. Use the previous and next buttons to navigate.
1/1
$3,900,000
This is a carousel with tiles that activate property listing cards. Use the previous and next buttons to navigate.
1/1
Property Description
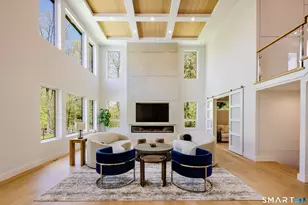
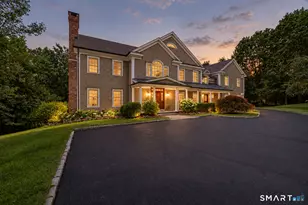
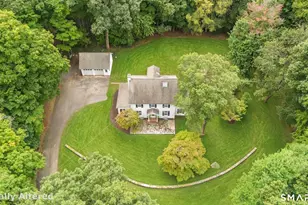
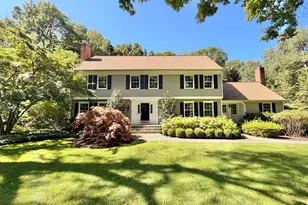
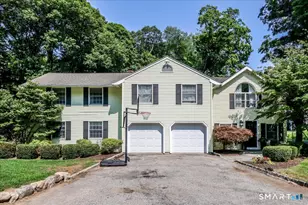
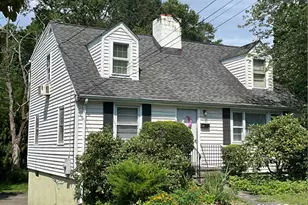
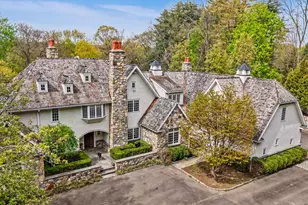
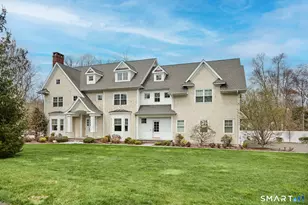
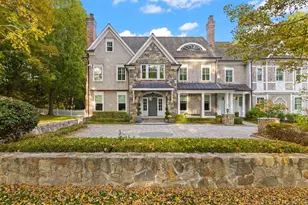
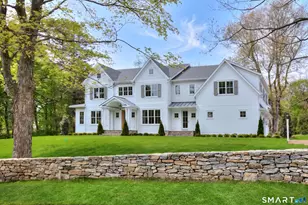
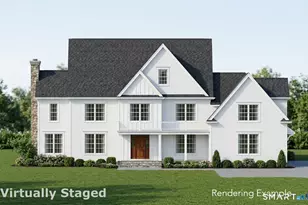
2026 New Home Construction...Stunning transitional 5-bedroom estate blending classic curb appeal with a clean, modern interior - beautifully sited on 2.35 private acres. This immaculate five-bedroom home offers five ensuite bedrooms (including a luxurious primary suite), exceptional finishes and thoughtful details throughout:Thermador appliances, high-end fixtures, and gorgeous White Oak floors and handrails that run through the main living spaces. The primary suite is a true retreat with a spa-like bath, steam shower and generous individual closet space for him and her. The chef's kitchen features premium materials, Thermador appliances and designer finishes that flow into bright, open living areas with contemporary millwork and an elegant nod to tradition. Downstairs, the finished basement adds a dedicated gym plus a flexible media/rec room or home office - perfect for work, play, and wellness. Outside, enjoy resort-style living: a 20 x 40 Pool with Spa and a modern-style patio (pool and patio to be completed the first week of June), expansive grounds for recreation or gardens, and a three-car garage. Practical comforts include a whole-house generator, House is wired for cameras, full security system and ample storage. This home artfully balances traditional detail with a fresh, contemporary aesthetic for today's lifestyle and there is a special surprise in the finished basement.
Full Property Details
Full Property Details for 48 Kettle Creek Rd
General
- Sold For: $3,900,000
- Taxes: (July 2026-June 2027)
- Status: Closed
- Type: Single Family
- Source: SMARTMLS
- MLS ID: 24169304
- Added to Site: 99 day(s) ago
Interior
- Number of Rooms: 15
- Rooms/Areas: Bonus Room, Exercise Room, Gym, Laundry Room, Mud Room
- Interior Features: Audio System, Open Floor Plan, Security System
- Fireplace: Yes
- Number of Fireplaces: 2
- Appliances: Gas Range, Oven/Range, Wall Oven, Microwave, Range Hood, Refrigerator, Freezer, Disposal
Rooms
Bathrooms
- Total Bathrooms: 8
- Full Bathrooms: 5
- Half Bathrooms: 3
Bedrooms
- Total Bedrooms: 5
- Primary Bedroom: Primary Bedroom - Full Bath, Upper
- Bedroom 1: Bedroom, Upper
- Bedroom 2: Bedroom, Upper
- Bedroom 3: Bedroom, Upper
- Bedroom 4: Bedroom, Upper
Other Rooms
- Family Room: Family Room, Main
- Eat In Kitchen: Eat-In Kitchen - Pantry, Main
- Dining Room: Dining Room, Main
- Library: Library, Main
Additional Information
- Pool: Yes
- Pool Description: Gunite, Heated, Spa, In Ground Pool
Exterior
- Exterior Features: Underground Utilities, Deck, Gutters, Hot Tub, Stone Wall, Underground Sprinkler, Patio
- Color: warm Grey
Parking
- Garage: Yes
- Attached garage: Yes
- Garage Spaces: 3
- Total Spaces: 8
- Parking: Attached Garage, Driveway
Location
- County: Fairfield
- Neighborhood: Lower Weston
- Driving Directions: Rt 57 to Kettle Creek Rd, property on left.
School Information
- Elementary School: Hurlbutt
- Middle School: Weston
- Intermediate School: Weston
- High School: Weston
Community
- Community Name: Lower Weston
Heating & Cooling
- Cooling Type: Central Air, Zoned
- Heating Type: Hot Air, Hot Water, Radiant, Zoned, Bottle Gas, Propane
- Heating Fuel: Bottle Gas, Propane
- Water Heater: Propane, Domestic, Tankless Hotwater
Utilities
- Sewer: Septic
- Water: Private Well
Structural Information
- Architectural Style: Colonial
- Construction Status: Completed/Never Occupied
- Exterior Const.: Shake, Hardie Board
- Basement Desc.: Full, Heated, Fully Finished, Cooled, Liveable Space
- Roof: Asphalt Shingle
- Attic: Yes
- Square Feet: 8,030
- Above Ground: 5,780 Sq. Ft.
- Below Ground: 2,250 Sq. Ft.
- Year Built: 2026
Lot Features
- Lot Size (Acres): 2.35
- Driveway/Sidewalk: Private
- Zoning: R
- Lot Description: Lightly Wooded, Level Lot, Cleared, Professionally Landscaped, Historic District, Open Lot
Water Features
- Water Front Desc.: Beach Rights, Access
Green Features
- Energy Features: Energy Star Rated, Extra Insulation, Generator, Programmable Thermostat, Thermopane Windows
Financial Considerations
- Assessment Amount: $9,999
- Tax Year: July 2026-June 2027
Disclosures and Reports
- Property ID: 406823
Get Pre-Approved Today
Schools
Schools serving 48 Kettle Creek Rd
School District:Weston School District
| Name | Grades | Distance |
|---|---|---|
Hurlbutt Elementary School 9 School Road, Weston, CT 06883 | PK-2 | 0.9 mi |
Weston Intermediate School 95 School Road, Weston, CT 06883 | 3-5 | 0.9 mi |
Weston Middle School 135 School Road, Weston, CT 06883 | 6-8 | 1.4 mi |
Weston High School 115 School Road, Weston, CT 06883 | 9-12 | 1.2 mi |
Disclaimer:
School attendance boundaries provided by ATTOM Data Solutions and are for reference only. Contact the school directly to verify enrollment eligibility.
Price & Sales History for 48 Kettle Creek Rd
Date
Details
Price
Change
Source
7/20/2026
Sold
$3,900,000
-1.89%
MLS
5/22/2026
Price Reduced
$3,975,000
-7.45%
MLS
5/05/2026
Listed
$4,295,000
—
MLS
Disclaimer: Historical sales information is derived from public records provided by the county offices. Information is not guaranteed and should be independently verified.
Home Warranty : Included
48 Kettle Creek Road, Weston, CT 06883 (MLS# 24169304) is a Single Family property that was sold at $3,900,000 on July 20, 2026. This property was listed by Tom Kelley from our Westport Office.Want to learn more about 48 Kettle Creek Road? Do you have questions about finding other Single Family real estate for sale in Weston? You can browse all Weston real estate or contact a Coldwell Banker agent to request more information.