This is a carousel with tiles that activate property listing cards. Use the previous and next buttons to navigate.
1/1
$1,683,000
This is a carousel with tiles that activate property listing cards. Use the previous and next buttons to navigate.
1/1
Property Description
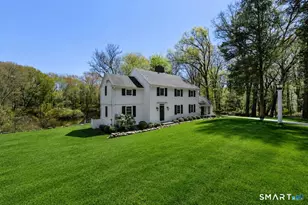
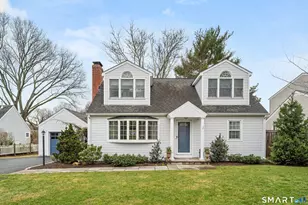
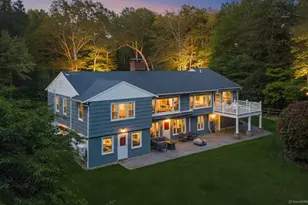
Ten Millbank Road is a beautiful, 4 bedroom 3 baths, colonial at the end of a cul-de-sac?overlooking the Saugatuck River. Upon?entering you immediately notice the open floor plan with a cheerful living room and dining room with large sliding glass doors leading to the spacious deck showing off the scenic?back yard. The two story living room has a fireplace and built-ins. The dining room has a bar area with beverage refrigerator. The main level also includes an extra room that can be used as an office or as a first floor bedroom. The gourmet kitchen features a large island with prep sink, stainless steel appliances,?a new refrigerator, pantry, built-ins and large picturesque windows. Relax in the sun room, adjacent to the kitchen, and have a cup of coffee while enjoying the view! The primary suite is located on the upper level with a walk-in closet and luxurious bath. Three additional bedrooms complete the second level. This home offers spectacular entertaining areas, inside and out, and is in a convenient location with easy access to all town amenities!
Full Property Details
Full Property Details for 10 Millbank Rd
General
- Sold For: $1,683,000
- Status: Closed
- Type: Single Family
- Source: SMARTMLS
- MLS ID: 170563853
- Added to Site: 1, 125 day(s) ago
Interior
- Number of Rooms: 9
- Rooms/Areas: Laundry Room, Mud Room
- Interior Features: Security System
- Fireplace: Yes
- Number of Fireplaces: 1
- Appliances: Gas Range, Microwave, Range Hood, Subzero, Dishwasher, Washer, Dryer
Rooms
Bathrooms
- Total Bathrooms: 3
- Full Bathrooms: 3
- Full Bath: Main
Bedrooms
- Total Bedrooms: 4
- Primary Bedroom: Primary Bedroom - Ceiling Fan, Full Bath, Hardwood Floor, Walk-In Closet, Upper
- Bedroom 1: Bedroom - Hardwood Floor, Upper
- Bedroom 2: Bedroom - Hardwood Floor, Upper
- Bedroom 3: Bedroom - Hardwood Floor, Upper
Other Rooms
- Living Room: Living Room - 9 ft+ Ceilings, Built-Ins, Cathedral Ceiling, Fireplace, Hardwood Floor, Sliders, Main
- Family Room: Family Room - Built-Ins, Hardwood Floor, Main
- Eat In Kitchen: Eat-In Kitchen - Granite Counters, Hardwood Floor, Island, Pantry, Main
- Dining Room: Dining Room - Dry Bar, Hardwood Floor, Sliders, Main
- Office: Office - Hardwood Floor, Main
- Laundry: Main Level
Exterior
- Exterior Features: Deck, Gutters, Patio
- Color: Grey
Parking
- Garage: Yes
- Attached garage: Yes
- Garage Spaces: 2
- Parking: Attached Garage, Paved
Location
- County: Fairfield
- Neighborhood: In-Town
- Driving Directions: Main ST to Richmondville to Millbank
School Information
- Elementary School: Coleytown
- Middle School: Coleytown
- High School: Staples
Community
- Community Name: In-Town
Heating & Cooling
- Cooling Type: Central Air
- Heating Type: Baseboard, Oil
- Heating Fuel: Oil
- Water Heater: Domestic
Utilities
- Sewer: Public Sewer Connected
- Water: Public Water Connected
Structural Information
- Architectural Style: Colonial
- Construction Status: No/Resale
- Exterior Const.: Wood
- Basement Desc.: Crawl Space, None
- Roof: Asphalt Shingle
- Attic: Yes
- Square Feet: 3,330
- Above Ground: 3,330 Sq. Ft.
- Year Built: 1985
Lot Features
- Lot Size (Acres): 0.76
- Driveway/Sidewalk: Paved
- Zoning: A
- Lot Description: On Cul-De-Sac, In Flood Zone, Water View
Water Features
- Water Front: Yes
- Water View: Yes
- Water Front Desc.: Direct Waterfront, River, View
Financial Considerations
- Assessment Amount: $691,100
Disclosures and Reports
- Flood Zone: Yes
- Property ID: 415826
Listed by William Pitt Sotheby's Int'l, Maria Tziolis
Sold by William Raveis Real Estate, Kate Cacciatore

Get Pre-Approved Today
Schools
Schools serving 10 Millbank Rd
School District:Westport School District
| Name | Grades | Distance |
|---|---|---|
Coleytown Elementary School 65 Easton Road, Westport, CT 06880 | K-5 | 1.7 mi |
Coleytown Middle School 255 North Avenue, Westport, CT 06880 | 6-8 | 1.9 mi |
Staples High School 70 North Avenue, Westport, CT 06880 | 9-12 | 2 mi |
Disclaimer:
School attendance boundaries provided by ATTOM Data Solutions and are for reference only. Contact the school directly to verify enrollment eligibility.
Price & Sales History for 10 Millbank Rd
Date
Details
Price
Change
Source
7/13/2023
Sold
$1,683,000
-0.3%
MLS
4/26/2023
Listed
$1,688,000
—
MLS
Disclaimer: Historical sales information is derived from public records provided by the county offices. Information is not guaranteed and should be independently verified.
10 Millbank Road, Westport, CT 06880 (MLS# 170563853) is a Single Family property that was sold at $1,683,000 on July 13, 2023. Want to learn more about 10 Millbank Road? Do you have questions about finding other Single Family real estate for sale in Westport? You can browse all Westport real estate or contact a Coldwell Banker agent to request more information.