
This is a carousel with tiles that activate property listing cards. Use the previous and next buttons to navigate.
1/1
$1,400,000
This is a carousel with tiles that activate property listing cards. Use the previous and next buttons to navigate.
1/1
Property Description
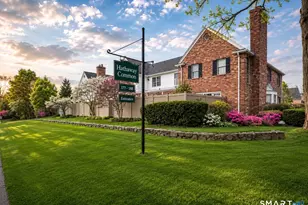
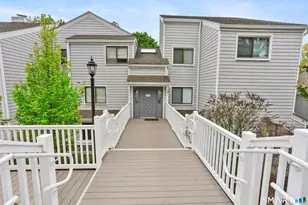
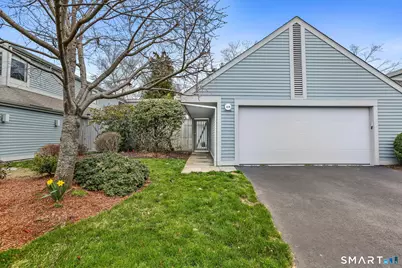
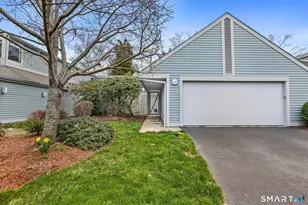
Beautifully updated with main level primary suite and abundant additional living space for family and guests in this move-in ready townhouse. You will love the soaring ceilings, the open and very flexible floor plan and natural light that fills this home throughout the day. Enjoy coffee or dinner al fresco on your dedicated private patio - so rarely found in a condominium community. Almost fully revamped with high quality materials and a simple but stunning palette that will appeal to every taste and decor. One of the largest 2 bedroom 2.5 bath models, this unit includes an upper level open loft or office plus a finished lower level for your home theater or gym and extensive storage in the unfinished area. Every detail has been considered for comfort and peace of mind, including a generator and hard-wired security system. Harvest Commons is a vibrant and well managed community with pool, pool house and tennis courts. Ideally located close to shopping, dining, Metro North and our beaches. No need to downsize - this is an opportunity to "right size" and enjoy all the advantages of a home, without the headaches.
Full Property Details
Full Property Details for 104 Harvest Cmns #104
General
- Sold For: $1,400,000
- HOA FEE: $663/month
- HOA FEE FREQ.: Quarterly
- Taxes: $7,324 (July 2026-June 2027)
- Status: Closed
- Type: Townhouse
- Source: SMARTMLS
- MLS ID: 24175833
- Added to Site: 103 day(s) ago
Interior
- Number of Rooms: 5
- Rooms/Areas: Bonus Room, Mud Room, Sitting Room
- Interior Features: Open Floor Plan, Security System
- Fireplace: Yes
- Number of Fireplaces: 1
- Appliances: Gas Range, Range Hood, Refrigerator, Dishwasher, Washer, Dryer
Rooms
Bathrooms
- Total Bathrooms: 3
- Full Bathrooms: 2
- Half Bathrooms: 1
Bedrooms
- Total Bedrooms: 2
- Primary Bedroom: Primary Bedroom - Vaulted Ceiling, Bedroom Suite, Full Bath, Walk-In Closet, Engineered Wood Floor, Wide Board Floor, 16 x 14, Main
- Bedroom 1: Bedroom - Remodeled, Full Bath, Walk-In Closet, Engineered Wood Floor, Wide Board Floor, Tub w/Shower, 13 x 12, Upper
Other Rooms
- Living Room: Living Room - Vaulted Ceiling, Fireplace, Patio/Terrace, Sliders, Engineered Wood Floor, Wide Board Floor, 20 x 14, Main
- Kitchen: Kitchen - Remodeled, Quartz Counters, Dining Area, Island, Sliders, Wide Board Floor, 16 x 9, Main
- Dining Room: Dining Room - Remodeled, Vaulted Ceiling, Patio/Terrace, Sliders, Engineered Wood Floor, Wide Board Floor, 11 x 15, Main
- Loft: Loft - Remodeled, Engineered Wood Floor, Wide Board Floor, 22 x 12, Upper
- Game room: Yes
- Game Room: Rec/Play Room - Remodeled, Fireplace, 21 x 15, Lower
- Rec Room: Remodeled, Fireplace, 21 x 15, Lower
- Laundry: Main Level
Additional Information
- Shared Amenities: Pool, Tennis Courts
- Pool: Yes
- Pool Description: Gunite, Pool House, Safety Fence, In Ground Pool
Exterior
- Exterior Features: Tennis Court, Garden Area, Lighting, Guest House, Patio
- Color: Gray
Parking
- Garage: Yes
- Attached garage: Yes
- Garage Spaces: 2
- Total Spaces: 4
- Parking: Attached Garage, Paved, Driveway
Location
- County: Fairfield
- Neighborhood: Long Lots
- Complex: Harvest Commons
- Driving Directions: Post Road to Harvest Commons. #104 on the right.
School Information
- Elementary School: Long Lots
- Middle School: Bedford
- High School: Staples
Community
- Community Name: Long Lots
- Association: Yes
- Home Owners Assn.: 1
- Assoc. Fees Include: Tennis, Grounds Maintenance, Trash Pickup, Snow Removal, Property Management, Pool Service, Road Maintenance, Insurance
- Pet Restrictions: Per Bylaws 2 pets max
Heating & Cooling
- Cooling Type: Central Air
- Heating Type: Hot Air, Natural Gas
- Heating Fuel: Natural Gas
- Water Heater: Domestic
Utilities
- Sewer: Public Sewer Connected
- Water: Public Water Connected
Structural Information
- Architectural Style: Townhouse
- Construction Status: No/Resale
- Exterior Const.: Clapboard
- Basement Desc.: Full, Interior Access, Partially Finished
- Disability Access: Multiple Entries/Exits
- Square Feet: 2,161
- Above Ground: 1,836 Sq. Ft.
- Below Ground: 325 Sq. Ft.
- Year Built: 1981
Lot Features
- Zoning: PRD
- Lot Description: On Cul-De-Sac
Water Features
- Water Front Desc.: Beach Rights, Water Community
Green Features
- Energy Features: Generator, Programmable Thermostat, Thermopane Windows
Financial Considerations
- Association Fee: $1,988
- Assoc Fee Freq.: Quarterly
- Annual Sewer Fee: $425
- Assessment Amount: $711,900
- Sewer Assmt: Paid $106.25 Quarter
- Tax Amount: $7,324
- Tax Year: July 2026-June 2027
Disclosures and Reports
- Exclusions: See Addendum in Supplements
- Property ID: 419030
Get Pre-Approved Today
Schools
Schools serving 104 Harvest Cmns #104
School District:Westport School District
| Name | Grades | Distance |
|---|---|---|
Long Lots School 13 Hyde Lane, Westport, CT 06880 | K-5 | 0.3 mi |
Bedford Middle School 88 North Avenue, Westport, CT 06880 | 6-8 | 1.4 mi |
Staples High School 70 North Avenue, Westport, CT 06880 | 9-12 | 1.1 mi |
Disclaimer:
School attendance boundaries provided by ATTOM Data Solutions and are for reference only. Contact the school directly to verify enrollment eligibility.
Price & Sales History for 104 Harvest Cmns #104
Date
Details
Price
Change
Source
7/31/2026
Sold
$1,400,000
-3.38%
MLS
5/15/2026
Listed
$1,449,000
—
MLS
Disclaimer: Historical sales information is derived from public records provided by the county offices. Information is not guaranteed and should be independently verified.
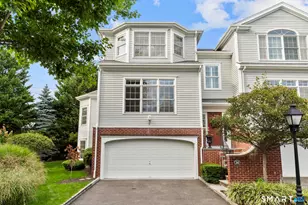
104 Harvest Commons #104, Westport, CT 06880 (MLS# 24175833) is a Townhouse property that was sold at $1,400,000 on July 31, 2026. This property was sold by Bross Chingas Bross Team at Coldwell Banker Realty from our Westport Office.Want to learn more about 104 Harvest Commons #104? Do you have questions about finding other Townhouse real estate for sale in Westport? You can browse all Westport real estate or contact a Coldwell Banker agent to request more information.