
This is a carousel with tiles that activate property listing cards. Use the previous and next buttons to navigate.
1/1
$2,550,000
This is a carousel with tiles that activate property listing cards. Use the previous and next buttons to navigate.
1/1
Property Description
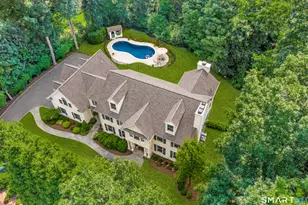
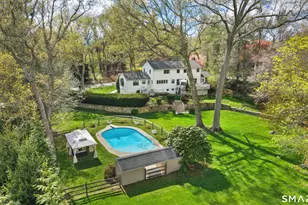
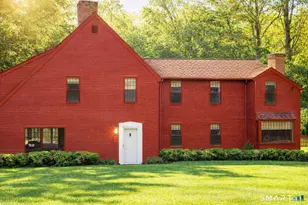
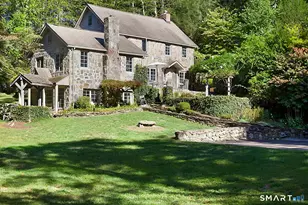
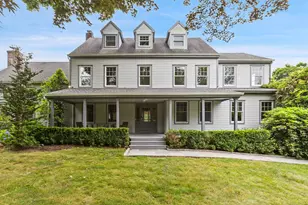
Welcome to a one-of-a-kind home in the heart of Westport - where timeless Colonial charm meets the elegance of a Parisian Estate. Set on an acre+ this home offers sophistication, space, and serenity throughout. The light-filled LR stuns with vaulted ceilings, HW floors, a wood-burning fireplace, and French doors opening directly to the deck and pool - the perfect setting for everyday living or entertaining. The formal DR offers its own fireplace, blending classic character with warmth and style. The chef's kitchen features two iconic AGA stoves, a walk-in pantry, skylights and a large center island. A charming covered porch offers peaceful morning coffee or evening outdoor dining. Upstairs, the primary suite, is a private sanctuary with vaulted ceilings, sunny sitting room, HW floors, walk-in closet, and spa-like bath incl cast iron soaking tub, oversized shower and elegant finishes. Add'l bedrooms 1 en suite the other w hall bath on the 2nd floor and 2 more Bedrooms on the 3rd floor w Hall Bath are bright and spacious, each w/ HW floors and serene views of the pool and gardens. The LL offers gym area, work space, storage and access to 2 car garage. The fully fenced backyard is a private paradise. Stone walls, mature English gardens and spectacular In-ground pool with auto cover add to the magic of this private oasis. Whole House Generator. Minutes to schools, shopping and town offering the rare combination of luxury, charm, privacy and convenience.
Full Property Details
Full Property Details for 114 Cross Hwy
General
- Sold For: $2,550,000
- Taxes: (July 2025-June 2026)
- Status: Closed
- Type: Single Family
- Source: SMARTMLS
- MLS ID: 24165047
- Added to Site: 140 day(s) ago
Interior
- Number of Rooms: 10
- Fireplace: Yes
- Number of Fireplaces: 2
- Appliances: Oven/Range, Range Hood, Refrigerator, Freezer, Dishwasher
Rooms
Bathrooms
- Total Bathrooms: 5
- Full Bathrooms: 4
- Half Bathrooms: 1
Bedrooms
- Total Bedrooms: 5
- Primary Suite: Vaulted Ceiling, Full Bath, Hardwood Floor, Upper
- Bedroom 1: Bedroom - Hardwood Floor, Upper
- Bedroom 2: Bedroom - Hardwood Floor, Upper
- Bedroom 3: Bedroom - Ceiling Fan, Hardwood Floor, Upper
- Bedroom 4: Bedroom - Full Bath, Hardwood Floor, Upper
Other Rooms
- Living Room: Living Room - Vaulted Ceiling, Fireplace, French Doors, Hardwood Floor, Main
- Family Room: Family Room - Balcony/Deck, French Doors, Hardwood Floor, Main
- Kitchen: Kitchen - Skylight, 9 ft+ Ceilings, Breakfast Bar, Dining Area, Pantry, Hardwood Floor, Main
- Formal Dining Room: Formal Dining Room - Fireplace, French Doors, Hardwood Floor, Main
- Library: Library - Book Shelves, Hardwood Floor, Main
- Laundry: Main Level
Additional Information
- Pool: Yes
- Pool Description: In Ground Pool
Parking
- Garage: Yes
- Attached garage: Yes
- Garage Spaces: 2
- Parking: Attached Garage
Location
- County: Fairfield
- Neighborhood: Long Lots
- Driving Directions: North Avenue to Cross Hwy
School Information
- Elementary School: Long Lots
- Middle School: Bedford
- High School: Staples
Community
- Community Name: Long Lots
Heating & Cooling
- Cooling Type: Central Air
- Heating Type: Hot Air, Natural Gas
- Heating Fuel: Natural Gas
- Water Heater: Natural Gas, Tank Size Unknown
Utilities
- Sewer: Septic
- Water: Public Water Connected
Structural Information
- Architectural Style: Colonial
- Construction Status: No/Resale
- Exterior Const.: Hardie Board
- Basement Desc.: Full
- Roof: Asphalt Shingle
- Square Feet: 4,179
- Above Ground: 4,179 Sq. Ft.
- Year Built: 1964
Lot Features
- Lot Size (Acres): 1.26
- Zoning: AA
- Lot Description: Fence - Full, Some Wetlands, Level Lot, Professionally Landscaped
Water Features
- Water Front: Yes
- Water View: Yes
- Water Front Desc.: Pond
Green Features
- Energy Features: Generator
Financial Considerations
- Assessment Amount: $1,145,900
- Tax Year: July 2025-June 2026
Disclosures and Reports
- Exclusions: As per Incl/Excl Rider
- Property ID: 416399
Get Pre-Approved Today
Schools
Schools serving 114 Cross Hwy
School District:Westport School District
| Name | Grades | Distance |
|---|---|---|
Long Lots School 13 Hyde Lane, Westport, CT 06880 | K-5 | 1.7 mi |
Bedford Middle School 88 North Avenue, Westport, CT 06880 | 6-8 | 0.5 mi |
Staples High School 70 North Avenue, Westport, CT 06880 | 9-12 | 0.8 mi |
Disclaimer:
School attendance boundaries provided by ATTOM Data Solutions and are for reference only. Contact the school directly to verify enrollment eligibility.
Price & Sales History for 114 Cross Hwy
Date
Details
Price
Change
Source
8/06/2026
Sold
$2,550,000
-5.56%
MLS
4/08/2026
Listed
$2,700,000
—
MLS
Disclaimer: Historical sales information is derived from public records provided by the county offices. Information is not guaranteed and should be independently verified.
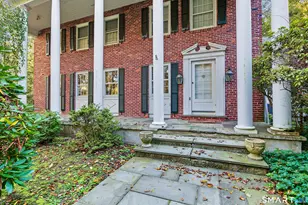
114 Cross Highway, Westport, CT 06880 (MLS# 24165047) is a Single Family property that was sold at $2,550,000 on August 06, 2026. This property was listed by Bross Chingas Bross Team at Coldwell Banker Realty from our Westport Office.Want to learn more about 114 Cross Highway? Do you have questions about finding other Single Family real estate for sale in Westport? You can browse all Westport real estate or contact a Coldwell Banker agent to request more information.