
This is a carousel with tiles that activate property listing cards. Use the previous and next buttons to navigate.
1/1
$1,700,000
This is a carousel with tiles that activate property listing cards. Use the previous and next buttons to navigate.
1/1
Property Description
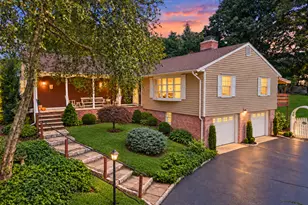
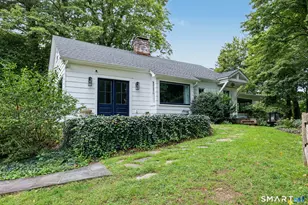
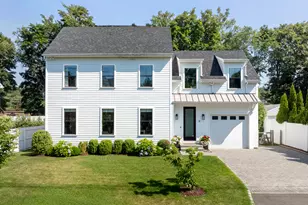
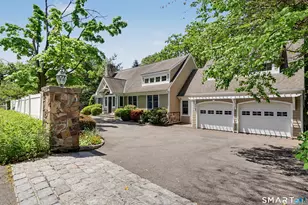
Tucked behind a tall fence flanked by stone pillars, this customized contemporary home feels like a private hideaway, but less than 5 minutes to town, schools, beach and train. Looking for one level living? That can be easily accommodated here with a sun-filled main level open floor plan featuring a Living Room with fireplace, a large well-equipped Kitchen with a spacious Dining Area and Breakfast Bar, and a Family Room with walls of windows inviting nature in. There is also a private office next to the first floor Primary Bedroom with a full Bath. Several french doors are strategically placed to access the oversized deck that spans the length of the rear of the house, and there is a staircase leading to the picturesque backyard. Upstairs you will find the 2nd Bedroom with vaulted ceiling, skylights and a full Bath which can easily be used as a Studio or Office. The finished walk-out lower level offers the 3rd Bedroom and full Bath plus a large flex space for a Playroom, Recreation Room or whatever suits you. There is a Mudroom that connects the house to the 2 car Garage, and above the Garage is a large unfinished space that is approximately 22X24. So much to love about this wonderful property.
Full Property Details
Full Property Details for 186 Compo Rd S
General
- Sold For: $1,700,000
- Taxes: (July 2025-June 2026)
- Status: Closed
- Type: Single Family
- Source: SMARTMLS
- MLS ID: 24178015
- Added to Site: 48 day(s) ago
Interior
- Number of Rooms: 8
- Rooms/Areas: Breezeway, Exercise Room, Foyer, Mud Room, Staff Quarters
- Interior Features: Cable - Pre-wired, Open Floor Plan, Security System
- Fireplace: Yes
- Number of Fireplaces: 1
- Appliances: Gas Range, Range Hood, Refrigerator, Dishwasher, Washer, Dryer
Rooms
Bathrooms
- Total Bathrooms: 4
- Full Bathrooms: 3
- Half Bathrooms: 1
Bedrooms
- Total Bedrooms: 3
- Primary Bedroom: Primary Bedroom - Vaulted Ceiling, Balcony/Deck, French Doors, Full Bath, Walk-In Closet, Hardwood Floor, Main
- Bedroom 1: Bedroom - French Doors, Full Bath, Hardwood Floor, Lower
- Bedroom 2: Bedroom - Skylight, Full Bath, Vinyl Floor, Upper
Other Rooms
- Living Room: Living Room - Gas Log Fireplace, Hardwood Floor, Main
- Family Room: Family Room - Cathedral Ceiling, Balcony/Deck, Ceiling Fan, French Doors, Main
- Eat In Kitchen: Eat-In Kitchen - Breakfast Bar, Granite Counters, Dining Area, Island, Hardwood, Main
- Study: Hardwood Floor, Main
- Game room: Yes
- Game Room: Rec/Play Room - French Doors, Hardwood Floor, Lower
- Rec Room: French Doors, Hardwood Floor, Lower
- Laundry: Main Level
Exterior
- Exterior Features: Deck
Parking
- Garage: Yes
- Attached garage: Yes
- Garage Spaces: 2
- Total Spaces: 5
- Parking: Attached Garage, Paved, Driveway
Location
- County: Fairfield
- Neighborhood: Compo South
- Driving Directions: Compo South (traveling South) on west side of street shortly before Bridge Street
School Information
- Elementary School: Saugatuck
- Middle School: Bedford
- High School: Staples
Community
- Community Name: Compo South
Heating & Cooling
- Cooling Type: Ceiling Fans, Central Air
- Heating Type: Hot Water, Natural Gas
- Heating Fuel: Natural Gas
- Water Heater: Domestic
Utilities
- Sewer: Septic
- Water: Public Water Connected
Structural Information
- Architectural Style: Cape Cod, Contemporary
- Construction Status: No/Resale
- Exterior Const.: Shingle, Stone
- Basement Desc.: Full, Heated, Fully Finished, Cooled, Interior Access, Liveable Space, Full With Walk-Out
- Roof: Asphalt Shingle
- Square Feet: 2,047
- Above Ground: 2,047 Sq. Ft.
- Year Built: 1959
Lot Features
- Lot Size (Acres): 0.5
- Driveway/Sidewalk: Private, Circular, Asphalt
- Zoning: A
- Lot Description: Level Lot, Rolling
Water Features
- Water Front Desc.: Beach Rights
Green Features
- Energy Features: Generator
Financial Considerations
- Assessment Amount: $740,200
- Tax Year: July 2025-June 2026
Disclosures and Reports
- Property ID: 417815
Get Pre-Approved Today
Schools
Schools serving 186 Compo Rd S
School District:Westport School District
| Name | Grades | Distance |
|---|---|---|
Saugatuck Elementary School 170 Riverside Avenue, Westport, CT 06880 | K-5 | 0.8 mi |
Bedford Middle School 88 North Avenue, Westport, CT 06880 | 6-8 | 3 mi |
Staples High School 70 North Avenue, Westport, CT 06880 | 9-12 | 2.8 mi |
Disclaimer:
School attendance boundaries provided by ATTOM Data Solutions and are for reference only. Contact the school directly to verify enrollment eligibility.
Price & Sales History for 186 Compo Rd S
Date
Details
Price
Change
Source
6/18/2026
Sold
$1,700,000
26.02%
MLS
5/27/2026
Listed
$1,349,000
—
MLS
Disclaimer: Historical sales information is derived from public records provided by the county offices. Information is not guaranteed and should be independently verified.
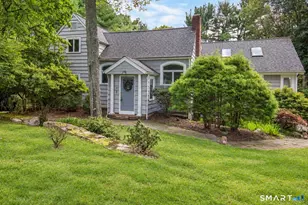
186 Compo Road South, Westport, CT 06880 (MLS# 24178015) is a Single Family property that was sold at $1,700,000 on June 18, 2026. This property was listed by Laurie Crouse from our Westport Office.Want to learn more about 186 Compo Road South? Do you have questions about finding other Single Family real estate for sale in Westport? You can browse all Westport real estate or contact a Coldwell Banker agent to request more information.