This is a carousel with tiles that activate property listing cards. Use the previous and next buttons to navigate.
1/1
$2,700,000
This is a carousel with tiles that activate property listing cards. Use the previous and next buttons to navigate.
1/1
Property Description
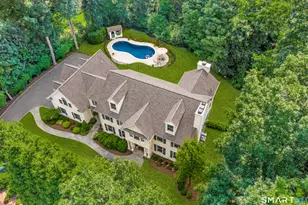
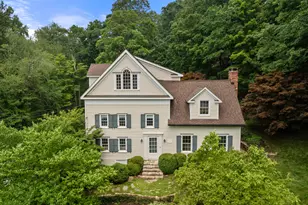
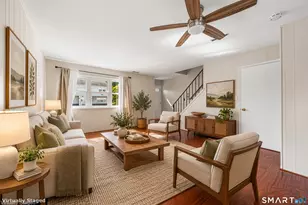
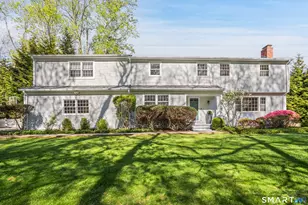
Set on a quiet, private cul-de-sac very close to town and Winslow Park, this custom five-bedroom Colonial offers an exceptional opportunity for a new owner to leave their mark and add significant value. Designed with best-in-class materials and a thoughtfully planned layout, the home retains its gracious scale, natural flow, and exceptional character. Deferred maintenance has created the chance to elevate a well-loved property and return it to the signature splendor that defined it. The main level features a gourmet kitchen with Sub Zero & Viking appliances, stone counters, custom cabinetry and an adjacent breakfast room leading to a large family room, living room with fireplace, formal dining room, and two private offices with built-ins. French doors from most main floor rooms open to a balcony overlooking a heated Gunite pool and a large, level play area. The walkout lower level has a wall of French doors and is an exquisite poolside space that includes a fully-equipped wet bar, rec/game rm, gym and a full guest suite. Upstairs, the spacious bedroom layout provides comfort and flexibility for a variety of needs. Set on 1.16 +/- acres moments from shopping and recreation, the home is being offered as-is. ***Listing photos include a mix of current 2026 images and select photos from 2009 to illustrate the full potential of the property. Please note that showings are welcomed and booked by appointment, and no open houses are planned.***
Full Property Details
Full Property Details for 2 Ledgemoor Ln
General
- Sold For: $2,700,000
- Taxes: (July 2025-June 2026)
- Status: Closed
- Type: Single Family
- Source: SMARTMLS
- MLS ID: 24159517
- Added to Site: 142 day(s) ago
Interior
- Number of Rooms: 13
- Rooms/Areas: Foyer, Laundry Room
- Interior Features: Auto Garage Door Opener, Cable - Available, Security System
- Fireplace: Yes
- Number of Fireplaces: 3
- Appliances: Gas Cooktop, Wall Oven, Range Hood, Subzero, Dishwasher, Washer, Dryer
Rooms
Bathrooms
- Total Bathrooms: 6
- Full Bathrooms: 4
- Half Bathrooms: 2
Bedrooms
- Total Bedrooms: 5
- Primary Suite: Cathedral Ceiling, Built-Ins, Dressing Room, Fireplac, Upper
- Bedroom 1: Bedroom - Jack & Jill Bath, Lower
- Bedroom 2: Bedroom - Hardwood Floor, Upper
- Bedroom 3: Bedroom - Hardwood Floor, Upper
- Bedroom 4: Bedroom, Upper
Other Rooms
- Living Room: Living Room - 9 ft+ Ceilings, Balcony/Deck, Fireplace, French Doors, Hardwood Floor, Main
- Eat In Kitchen: Eat-In Kitchen - 9 ft+ Ceilings, Dining Area, Pantry, Hardwood Floor, Main
- Dining Room: Dining Room - 9 ft+ Ceilings, Balcony/Deck, French Doors, Hardwood Floor, Main
- Office: Office - Balcony/Deck, Built-Ins, French Doors, Wall/Wall Carpet, Main
- Library: Library - Bay/Bow Window, Book Shelves, Built-Ins, Ha, Main
- Game room: Yes
- Game Room: Rec/Play Room - Wet Bar, French Doors, Patio/Terrace, Lower
- Rec Room: Wet Bar, French Doors, Patio/Terrace, Lower
- Laundry: Lower Level, Upper Level
- Other Room 1: Other - Jack & Jill Bath, Lower
Additional Information
- Pool: Yes
- Pool Description: Gunite, In Ground Pool
Exterior
- Exterior Features: Deck, Lighting, Underground Sprinkler
- Color: Natural
Parking
- Garage: Yes
- Attached garage: Yes
- Garage Spaces: 2
- Parking: Attached Garage
Location
- County: Fairfield
- Neighborhood: Saugatuck
- Driving Directions: Whitney to Ledgemoor Lane to #2
School Information
- Elementary School: Saugatuck
- Middle School: Bedford
- High School: Staples
Community
- Community Name: Saugatuck
Heating & Cooling
- Cooling Type: Central Air, Zoned
- Heating Type: Hot Air, Zoned, Natural Gas
- Heating Fuel: Natural Gas
- Water Heater: Natural Gas, Domestic
Utilities
- Sewer: Public Sewer In Street, Septic
- Water: Public Water Connected
Structural Information
- Architectural Style: Colonial
- Construction Status: No/Resale
- Exterior Const.: Shake, Cedar
- Basement Desc.: Full, Heated, Storage, Fully Finished, Cooled, Liveable Space, Full With Walk-Out
- Roof: Wood Shingle
- Attic: Yes
- Square Feet: 5,739
- Above Ground: 4,600 Sq. Ft.
- Below Ground: 1,139 Sq. Ft.
- Year Built: 2001
Lot Features
- Lot Size (Acres): 1.16
- Zoning: AA
- Lot Description: Corner Lot, Some Wetlands, Treed, Level Lot, On Cul-De-Sac
Water Features
- Water Front Desc.: Beach Rights
Financial Considerations
- Assessment Amount: $1,122,600
- Tax Year: July 2025-June 2026
Disclosures and Reports
- Exclusions: As per Incl/Excl Rider
- Property ID: 412305
Get Pre-Approved Today
Schools
Schools serving 2 Ledgemoor Ln
School District:Westport School District
| Name | Grades | Distance |
|---|---|---|
Saugatuck Elementary School 170 Riverside Avenue, Westport, CT 06880 | K-5 | 1.5 mi |
Bedford Middle School 88 North Avenue, Westport, CT 06880 | 6-8 | 1.1 mi |
Staples High School 70 North Avenue, Westport, CT 06880 | 9-12 | 0.9 mi |
Disclaimer:
School attendance boundaries provided by ATTOM Data Solutions and are for reference only. Contact the school directly to verify enrollment eligibility.
Price & Sales History for 2 Ledgemoor Ln
Date
Details
Price
Change
Source
8/21/2026
Sold
$2,750,000
14.63%
MLS
4/09/2026
Listed
$2,399,000
—
MLS
Disclaimer: Historical sales information is derived from public records provided by the county offices. Information is not guaranteed and should be independently verified.
2 Ledgemoor Lane, Westport, CT 06880 (MLS# 24159517) is a Single Family property that was sold at $2,700,000 on August 21, 2026. This property was listed by Bross Chingas Bross Team at Coldwell Banker Realty from our Westport Office.Want to learn more about 2 Ledgemoor Lane? Do you have questions about finding other Single Family real estate for sale in Westport? You can browse all Westport real estate or contact a Coldwell Banker agent to request more information.