
This is a carousel with tiles that activate property listing cards. Use the previous and next buttons to navigate.
1/1
$3,000,000
This is a carousel with tiles that activate property listing cards. Use the previous and next buttons to navigate.
1/1
Property Description
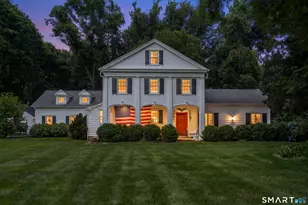
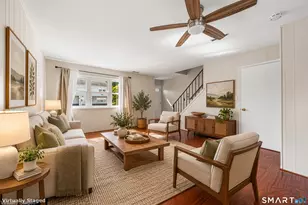
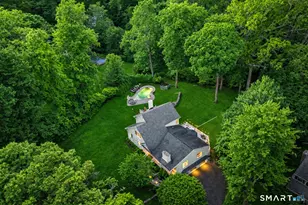
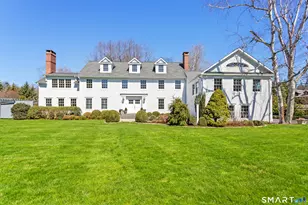
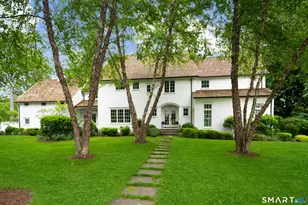
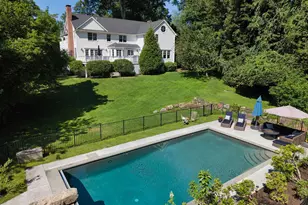
22 Sturges Commons offers the rare combination of timeless elegance, true neighborhood living, and unmatched convenience in one of Westport's most sought-after locations near the Hunt Club. Just one traffic light to the Greens Farms Station train station, this home makes commuting to New York City effortless while allowing you to return home to a peaceful walking neighborhood where charming streets converge, creating the classic community feel that is increasingly rare in Westport, CT real estate. Set on beautifully landscaped property, the home is designed for both relaxed everyday living and exceptional entertaining. The fully fenced backyard features a sparkling pool and spa, expansive outdoor spaces for dining and gatherings, and plenty of room for sports and play. Inside, warmth and sophistication define every space. The gourmet chef's kitchen opens seamlessly to a spacious step-down family room with soaring ceilings and abundant natural light, creating the perfect heart of the home. Formal living and dining rooms provide elegant entertaining spaces, while multiple options for home offices and flexible living make this property ideal for today's lifestyle. Offering 5 ensuite bedrooms, 8 baths, a third-floor office or yoga retreat, and a finished lower level complete with gym, media room, and playroom, this exceptional Westport home blends luxury, comfort, and functionality in one of the best commuter locations in Fairfield County.
Full Property Details
Full Property Details for 22 Sturges Cmns
General
- Sold For: $3,000,000
- Taxes: (July 2025-June 2026)
- Status: Closed
- Type: Single Family
- Source: SMARTMLS
- MLS ID: 24178328
- Added to Site: 91 day(s) ago
Interior
- Number of Rooms: 13
- Fireplace: Yes
- Number of Fireplaces: 3
- Appliances: Cook Top, Wall Oven, Refrigerator, Dishwasher
Rooms
Bathrooms
- Total Bathrooms: 8
- Full Bathrooms: 6
- Half Bathrooms: 2
Bedrooms
- Total Bedrooms: 5
- Primary Bedroom: Primary Bedroom - Fireplace, Full Bath, Walk-In Closet, Hardwood Floor, Upper
- Bedroom 1: Bedroom - Full Bath, Walk-In Closet, Hardwood Floor, Upper
- Bedroom 2: Bedroom - Vaulted Ceiling, Full Bath, Walk-In Closet, Hardwood Floor, Upper
- Bedroom 3: Bedroom - Vaulted Ceiling, Ceiling Fan, Full Bath, Hardwood Floor, Upper
- Bedroom 4: Bedroom - Full Bath, Walk-In Closet, Hardwood Floor, Upper
Other Rooms
- Living Room: Living Room - Balcony/Deck, Fireplace, Sliders, Hardwood Floor, Main
- Family Room: Family Room - Vaulted Ceiling, Balcony/Deck, Fireplace, Hardwood Floor, Main
- Kitchen: Kitchen - Hardwood Floor, Main
- Dining Room: Dining Room - Hardwood Floor, Main
- Den: Den - Vaulted Ceiling, Hardwood Floor, Upper
- Game room: Yes
- Game Room: Rec/Play Room - Full Bath, Wall/Wall Carpet, Lower
- Rec Room: Full Bath, Wall/Wall Carpet, Lower
Additional Information
- Pool: Yes
- Pool Description: Spa, In Ground Pool
Exterior
- Exterior Features: Lighting, Underground Sprinkler, Patio
- Color: White
Parking
- Garage: Yes
- Attached garage: Yes
- Garage Spaces: 3
- Parking: Attached Garage
Location
- County: Fairfield
- Neighborhood: Hunt Club
- Driving Directions: Long Lots to Sturges Hwy to Sturges Commons
School Information
- Elementary School: Long Lots
- Middle School: Bedford
- High School: Staples
Community
- Community Name: Hunt Club
Heating & Cooling
- Cooling Type: Zoned
- Heating Type: Zoned
- Water Heater: Domestic
Utilities
- Sewer: Septic
- Water: Public Water Connected
Structural Information
- Architectural Style: Colonial
- Construction Status: No/Resale
- Exterior Const.: Shake, Cedar
- Basement Desc.: Full, Storage, Fully Finished, Interior Access
- Roof: Wood Shingle
- Attic: Yes
- Square Feet: 4,911
- Above Ground: 4,911 Sq. Ft.
- Year Built: 2010
Lot Features
- Lot Size (Acres): 1
- Zoning: AA
- Lot Description: Level Lot
Water Features
- Water Front Desc.: Beach Rights
Financial Considerations
- Assessment Amount: $1,346,500
- Tax Year: July 2025-June 2026
Disclosures and Reports
- Property ID: 415124
Get Pre-Approved Today
Schools
Schools serving 22 Sturges Cmns
School District:Westport School District
| Name | Grades | Distance |
|---|---|---|
Long Lots School 13 Hyde Lane, Westport, CT 06880 | K-5 | 0.9 mi |
Bedford Middle School 88 North Avenue, Westport, CT 06880 | 6-8 | 0.7 mi |
Staples High School 70 North Avenue, Westport, CT 06880 | 9-12 | 0.7 mi |
Disclaimer:
School attendance boundaries provided by ATTOM Data Solutions and are for reference only. Contact the school directly to verify enrollment eligibility.
Price & Sales History for 22 Sturges Cmns
Date
Details
Price
Change
Source
7/20/2026
Sold
$3,000,000
-8.95%
MLS
6/17/2026
Price Reduced
$3,295,000
-5.86%
MLS
6/08/2026
Price Reduced
$3,500,000
-12.5%
MLS
6/01/2026
Listed
$3,999,999
—
MLS
Disclaimer: Historical sales information is derived from public records provided by the county offices. Information is not guaranteed and should be independently verified.
22 Sturges Commons, Westport, CT 06880 (MLS# 24178328) is a Single Family property that was sold at $3,000,000 on July 20, 2026. This property was listed by Judy Michaelis from our Westport Office.Want to learn more about 22 Sturges Commons? Do you have questions about finding other Single Family real estate for sale in Westport? You can browse all Westport real estate or contact a Coldwell Banker agent to request more information.