
This is a carousel with tiles that activate property listing cards. Use the previous and next buttons to navigate.
1/1
$7,300,000
This is a carousel with tiles that activate property listing cards. Use the previous and next buttons to navigate.
1/1
Property Description
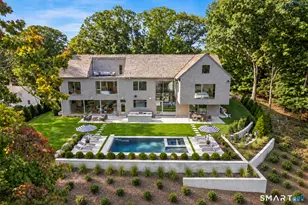
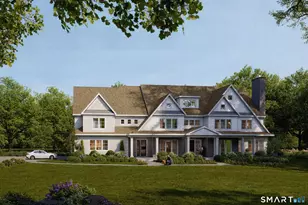
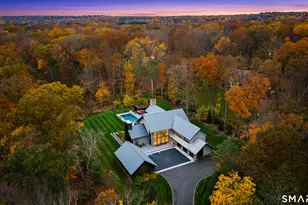
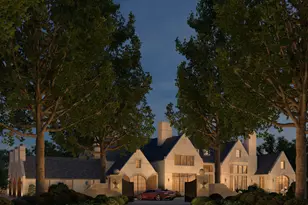
Introducing an exceptional new construction home by Redcoat Homes. Spanning over 8,000 square feet, this stunning property is situated on a flat, one-plus acre lot in the desirable Old Hill neighborhood of Westport. The location is private yet conveniently close to I-95 and the Merritt Parkway, just minutes from the beach and town. It also borders Earth Place, one of the top family-friendly hiking destinations in Connecticut. This beautiful six-bedroom home has been thoughtfully designed by renowned architect Judith Larson, showcasing impeccable taste throughout. The first level features a designer kitchen, a formal dining room, a spacious great room with a fireplace, and a large office with signature Redcoat oversized windows and doors. On the second level, you'll find five bedrooms, a laundry room, and a secondary office. The lower level includes a playroom, gym, sixth bedroom, and a wine room. The property also boasts a three-car garage, a gunite pool, and a full house generator for added convenience.
Full Property Details
Full Property Details for 3 Tanglewood Ln
General
- Sold For: $7,300,000
- Taxes: (July 2025-June 2026)
- Status: Closed
- Type: Single Family
- Source: SMARTMLS
- MLS ID: 24064356
- Added to Site: 606 day(s) ago
Interior
- Number of Rooms: 15
- Rooms/Areas: Gym, Laundry Room, Wine Cellar
- Interior Features: Audio System, Auto Garage Door Opener, Cable - Pre-wired, Elevator, Open Floor Plan, Security System
- Fireplace: Yes
- Number of Fireplaces: 3
- Appliances: Gas Cooktop, Electric Range, Counter Grill, Wall Oven, Microwave, Range Hood, Refrigerator, Freezer, Dishwasher, Washer, Dryer, Wine Chiller
Rooms
Bathrooms
- Total Bathrooms: 7
- Full Bathrooms: 6
- Half Bathrooms: 1
- Primary Bathroom: Primary Bath - Hydro, Upper
Bedrooms
- Total Bedrooms: 6
- Primary Suite: 9 ft+ Ceilings, Vaulted Ceiling, Gas Log Fireplace, F, Upper
- Bedroom 1: Bedroom - 9 ft+ Ceilings, Full Bath, Wall/Wall Carpet, Lower
- Bedroom 2: Bedroom - 9 ft+ Ceilings, Full Bath, Walk-In Closet, Hardwood Floor, Upper
- Bedroom 3: Bedroom - 9 ft+ Ceilings, Jack & Jill Bath, Hardwood Floor, Upper
- Bedroom 4: Bedroom - 9 ft+ Ceilings, Full Bath, Walk-In Closet, Hardwood Floor, Upper
- Bedroom 5: Bedroom - 9 ft+ Ceilings, Jack & Jill Bath, Hardwood Floor, Upper
Other Rooms
- Living Room: Living Room - 9 ft+ Ceilings, French Doors, Hardwood Floor, Main
- Family Room: Family Room - Half Bath, Wall/Wall Carpet, Lower
- Kitchen: Kitchen - 9 ft+ Ceilings, Breakfast Nook, Quartz Counters, Double-Sink, Wet Bar, Hardwood Floor, Main
- Dining Room: Dining Room - 9 ft+ Ceilings, Hardwood Floor, Main
- Office: Office - 9 ft+ Ceilings, Upper
- Study: 9 ft+ Ceilings, Built-Ins, Gas Log Fireplace, French Doors, Hardwood Floor, Main
- Theater/Media: Media Room - 9 ft+ Ceilings, Built-Ins, French Doors, Hardwood Floor, Main
Additional Information
- Pool: Yes
- Pool Description: Gunite, In Ground Pool
Exterior
- Exterior Features: Gutters, Lighting, Grill, Underground Utilities, Fruit Trees, Deck, Covered Deck, Stone Wall, Underground Sprinkler
- Color: White
Parking
- Garage: Yes
- Attached garage: Yes
- Garage Spaces: 3
- Parking: Attached Garage
Location
- County: Fairfield
- Neighborhood: Old Hill
- Driving Directions: Old Hill Road to Stony Brook Road to Tanglewood Lane.
School Information
- Elementary School: Kings Highway
- Middle School: Coleytown
- High School: Staples
Community
- Community Name: Old Hill
Heating & Cooling
- Cooling Type: Central Air
- Heating Type: Hot Air, Gas In Street
- Heating Fuel: Gas In Street
- Water Heater: Natural Gas, Tankless Hotwater
Utilities
- Sewer: Septic
- Water: Public Water Connected
Structural Information
- Architectural Style: Colonial
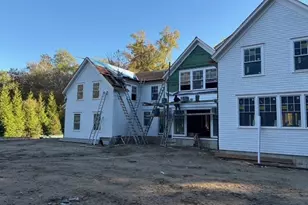
- Construction Status: To Be Built
- Exterior Const.: Hardie Board
- Basement Desc.: Full, Fully Finished
- Roof: Wood Shingle
- Square Feet: 8,400
- Above Ground: 6,400 Sq. Ft.
- Below Ground: 2,000 Sq. Ft.
- Year Built: 2025
Lot Features
- Lot Size (Acres): 1
- Zoning: AAA
- Lot Description: Level Lot
Water Features
- Water Front Desc.: Access
Financial Considerations
- Assessment Amount: $443,500
- Tax Year: July 2025-June 2026
Disclosures and Reports
- Property ID: 412555
Get Pre-Approved Today
Schools
Schools serving 3 Tanglewood Ln
School District:Westport School District
| Name | Grades | Distance |
|---|---|---|
King's Highway Elementary School 125 Post Road West, Westport, CT 06880 | K-5 | 0.9 mi |
Coleytown Middle School 255 North Avenue, Westport, CT 06880 | 6-8 | 2.6 mi |
Staples High School 70 North Avenue, Westport, CT 06880 | 9-12 | 2.6 mi |
Disclaimer:
School attendance boundaries provided by ATTOM Data Solutions and are for reference only. Contact the school directly to verify enrollment eligibility.
Price & Sales History for 3 Tanglewood Ln
Date
Details
Price
Change
Source
7/23/2026
Sold
$7,300,000
4.29%
MLS
3/26/2025
Price Increased
$6,999,999
2.96%
MLS
1/02/2025
Listed
$6,799,000
—
MLS
Disclaimer: Historical sales information is derived from public records provided by the county offices. Information is not guaranteed and should be independently verified.
Home Warranty : Included
3 Tanglewood Lane, Westport, CT 06880 (MLS# 24064356) is a Single Family property that was sold at $7,300,000 on July 23, 2026. This property was sold by Sharon Jaffe from our Westport Office.Want to learn more about 3 Tanglewood Lane? Do you have questions about finding other Single Family real estate for sale in Westport? You can browse all Westport real estate or contact a Coldwell Banker agent to request more information.