This is a carousel with tiles that activate property listing cards. Use the previous and next buttons to navigate.
1/1
$1,299,000
This is a carousel with tiles that activate property listing cards. Use the previous and next buttons to navigate.
1/1
Property Description
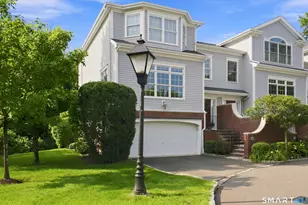
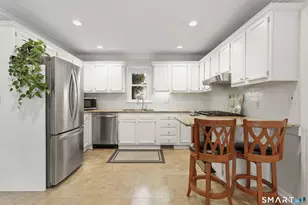
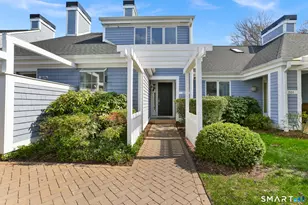
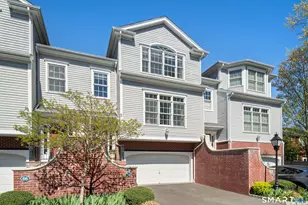
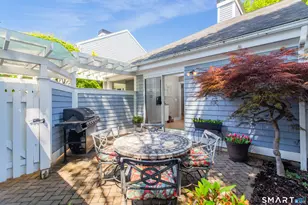
Resort living at its finest in this highly desirable gated association offering vacation-like amenities! This sun-filled contemporary end-unit townhouse invites you from the ante room, foyer into a large living room showcasing a 2-story soaring ceiling, designer bamboo wall & double-sided gas fireplace for gatherings. The family room flows off the living room & has a large wall of glass sliders leading to an expansive stone patio of flowering roses, rhododendron & sprawling lawn. You'll love meal time in your chef's kitchen with upscale appliances: 5-burner Viking gas stove, Miele dishwasher & double-oven wall unit making cooking a delight! An abundance of white cabinets, multiple prep areas, stainless steel frig, additional built-in wine cooler makes entertaining easy. There's also a breakfast bar for quick meals or enjoy dining fireside for warmth & ambiance. For al fresco coffee, enjoy the separate private patio accessed off the kitchen slider. Retire to either of 2 bedrooms on the main floor w/updated baths & custom closets. The primary bedroom features a vaulted ceiling w/an overhead fan, walk-in closet, slider to outdoor patio, hall laundry & beautiful updated bathroom w/heated floors, double sinks, stone counter tops & tub shower.
Full Property Details
Full Property Details for 310 Lansdowne Rd #310
General
- Sold For: $1,299,000
- HOA FEE: $622/month
- Taxes: $1,932 (July 2025-June 2026)
- Status: Closed
- Type: Townhouse
- Source: SMARTMLS
- MLS ID: 24151654
- Added to Site: 112 day(s) ago
Interior
- Number of Rooms: 5
- Rooms/Areas: Foyer
- Interior Features: Auto Garage Door Opener, Cable - Available, Cable - Pre-wired, Humidifier, Open Floor Plan
- Fireplace: Yes
- Number of Fireplaces: 1
- Appliances: Gas Cooktop, Wall Oven, Microwave, Range Hood, Refrigerator, Dishwasher, Disposal, Washer, Electric Dryer, Wine Chiller
Rooms
Bathrooms
- Total Bathrooms: 2
- Full Bathrooms: 2
Bedrooms
- Total Bedrooms: 2
- Primary Bedroom: Primary Bedroom - Ceiling Fan, Tub w/Shower, Patio/Terrace, Sliders, Walk-In Closet, Engineered Wood Floor, Main
- Bedroom 1: Bedroom - Built-Ins, Engineered Wood Floor, Main
Other Rooms
- Living Room: Living Room - Skylight, Vaulted Ceiling, Combination Liv/Din Rm, Gas Log Fireplace, Interior Balcony, Engineered Wood Floor, Main
- Family Room: Family Room - Patio/Terrace, Sliders, Engineered Wood Floor, Main
- Eat In Kitchen: Eat-In Kitchen - Breakfast Bar, Built-In Hutch, Granite Counters, Eating Space, Main
- Loft: Loft - Vaulted Ceiling, Built-Ins, Interior Balcony, Engineered Wood Floor, Upper
- Laundry: Main Level
Additional Information
- Shared Amenities: Paddle Tennis, Private Rec Facilities, Pool, Security Services, Tennis Courts
- Pool: Yes
- Pool Description: Heated, Pool House, In Ground Pool
Exterior
- Exterior Features: Sidewalk, Terrace, Tennis Court, Gazebo, Garden Area, Lighting, Patio
- Color: Grey
Parking
- Garage: Yes
- Garage Spaces: 2
- Parking: Detached Garage
Location
- County: Fairfield
- Neighborhood: Greens Farms
- Complex: LANSDOWNE
- Driving Directions: Post Road East into Lansdowne Condominiums Last section on right.
School Information
- Elementary School: Per Board of Ed
- Middle School: Per Board of Ed
- High School: Staples
Community
- Community Name: Greens Farms
- Gated community: Yes
- Association: Yes
- Home Owners Assn.: 1
- Assoc. Fees Include: Tennis, Security Service, Grounds Maintenance, Trash Pickup, Snow Removal, Property Management, Pool Service, Road Maintenance, Insurance
- Pets Allowed: Yes
- Pet Restrictions: 2
Heating & Cooling
- Cooling Type: Ceiling Fans, Central Air, Zoned
- Heating Type: Hot Air, Zoned, Gas In Street
- Heating Fuel: Gas In Street
- Water Heater: Electric, Domestic, Upright Tank, 40 Gallon Tank
Utilities
- Sewer: Public Sewer Connected
- Water: Public Water Connected
Structural Information
- Architectural Style: Townhouse
- Description/Design: Gated Community
- Construction Status: No/Resale
- Exterior Const.: Clapboard, Wood
- Basement Desc.: None
- Attic: Yes
- Unit on End: Yes
- Square Feet: 2,019
- Above Ground: 2,019 Sq. Ft.
- Year Built: 1986
Lot Features
- Zoning: PRD
- Lot Description: Corner Lot, Level Lot, On Cul-De-Sac
Water Features
- Water Front Desc.: Beach Rights
Green Features
- Energy Features: Humidistat, Programmable Thermostat, Storm Doors, Storm Windows
Financial Considerations
- Association Fee: $622
- Assoc Fee Freq.: Monthly
- Annual Sewer Fee: $425
- Assessment Amount: $852,300
- Tax Amount: $1,932
- Tax Year: July 2025-June 2026
Disclosures and Reports
- Exclusions: See Inclusion/Exclusion Document
- Property ID: 419453
Get Pre-Approved Today
Schools
Schools serving 310 Lansdowne Rd #310
School District:Westport School District
| Name | Grades | Distance |
|---|---|---|
Green's Farms School 17 Morningside Drive South, Westport, CT 06880 | K-5 | 1 mi |
Bedford Middle School 88 North Avenue, Westport, CT 06880 | 6-8 | 2.1 mi |
Staples High School 70 North Avenue, Westport, CT 06880 | 9-12 | 1.8 mi |
Disclaimer:
School attendance boundaries provided by ATTOM Data Solutions and are for reference only. Contact the school directly to verify enrollment eligibility.
Price & Sales History for 310 Lansdowne Rd #310
Date
Details
Price
Change
Source
4/10/2026
Sold
$1,299,000
—
MLS
2/03/2026
Listed
$1,299,000
—
MLS
Disclaimer: Historical sales information is derived from public records provided by the county offices. Information is not guaranteed and should be independently verified.
310 Lansdowne Road #310, Westport, CT 06880 (MLS# 24151654) is a Townhouse property that was sold at $1,299,000 on April 10, 2026. This property was sold by Linda Skolnick from our Westport Office.Want to learn more about 310 Lansdowne Road #310? Do you have questions about finding other Townhouse real estate for sale in Westport? You can browse all Westport real estate or contact a Coldwell Banker agent to request more information.