This is a carousel with tiles that activate property listing cards. Use the previous and next buttons to navigate.
1/1
$1,225,000
This is a carousel with tiles that activate property listing cards. Use the previous and next buttons to navigate.
1/1
Property Description
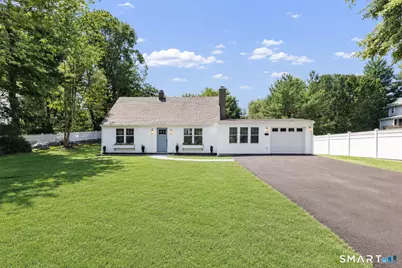
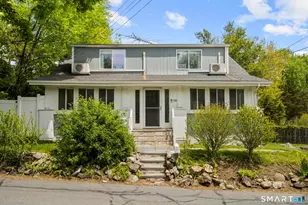
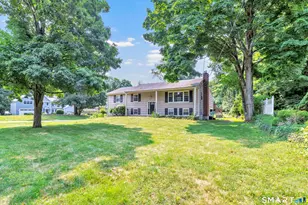
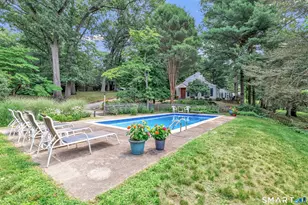
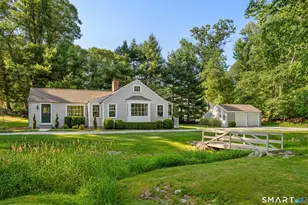
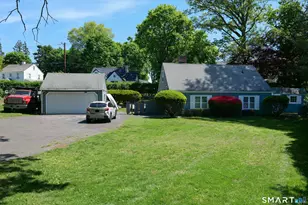
Back on the market after receiving multiple offers, here is your second chance to make this beautifully remodeled In-Town Cape your own! Timeless charm meets exceptional craftsmanship in this turnkey 4 bedroom, 2 bath home with a thoughtfully designed open concept floor plan. The stunning designer kitchen is the heart of the home, featuring quartz countertops, a large center island, high end appliances, and abundant cabinetry, flowing effortlessly into the inviting living room with a striking fireplace finished in Tumble Natural Travertine Tuscany tile. Just off the kitchen, the spacious dining room features custom built-in cabinetry and a wine chiller, creating the perfect space for entertaining or everyday gatherings. A custom mudroom adds convenience, while two bedrooms and a beautifully renovated full bathroom complete the main level. Upstairs, you'll find a spacious primary bedroom, an additional bedroom, and a second full bathroom, offering a flexible layout for family, guests, or a home office. Step outside to enjoy the new stone patio overlooking the level backyard, along with a one car garage and beautifully refreshed landscaping. Extensively renovated from top to bottom with quality finishes throughout, this exceptional home is just moments from shopping, restaurants, schools, parks, the train, and major commuting routes. Don't miss this unexpected second opportunity to make it yours!
Full Property Details
Full Property Details for 4 Heather Hill
General
- Sold For: $1,225,000
- HOA FEE: $48/month
- HOA FEE FREQ.: Annually
- Taxes: (July 2025-June 2026)
- Status: Closed
- Type: Single Family
- Source: SMARTMLS
- MLS ID: 24200681
- Added to Site: 51 day(s) ago
Interior
- Number of Rooms: 7
- Rooms/Areas: Mud Room
- Fireplace: Yes
- Number of Fireplaces: 1
- Appliances: Electric Range, Microwave, Refrigerator, Dishwasher, Washer, Dryer, Wine Chiller
Rooms
Bathrooms
- Total Bathrooms: 2
- Full Bathrooms: 2
- Full Bath: Remodeled, Tub w/Shower, 7.1 x 8.1, Main
Bedrooms
- Total Bedrooms: 4
- Primary Bedroom: Primary Bedroom - Wall/Wall Carpet, 10.2 x 17.4, Upper
- Bedroom 1: Bedroom - Remodeled, Wall/Wall Carpet, 11.5 x 12, Main
- Bedroom 2: Bedroom - Wall/Wall Carpet, 8.7 x 11.5, Main
- Bedroom 3: Bedroom - Wall/Wall Carpet, 11.6 x 14, Upper
Other Rooms
- Living Room: Living Room - Remodeled, Fireplace, Hardwood Floor, 11.6 x 16.8, Main
- Eat In Kitchen: Eat-In Kitchen - Remodeled, Quartz Counters, Island, Hardwood Floor, 11.3 x 25.2, Main
- Dining Room: Dining Room - Remodeled, Built-Ins, Dry Bar, Hardwood Floor, 11.7 x 14, Main
- Laundry: Main Level
Exterior
- Exterior Features: Patio
- Color: White
Parking
- Garage: Yes
- Attached garage: Yes
- Garage Spaces: 1
- Parking: Attached Garage
Location
- County: Fairfield
- Neighborhood: In-Town
- Driving Directions: Crescent Rd to Heather Hill (Private Road)
School Information
- Elementary School: Saugatuck
- Middle School: Bedford
- High School: Staples
Community
- Community Name: In-Town
- Association: Yes
- Home Owners Assn.: 1
- Assoc. Fees Include: Snow Removal
Heating & Cooling
- Cooling Type: Split System
- Heating Type: Hot Water, Electric
- Heating Fuel: Electric
- Water Heater: 30 Gallon Tank
Utilities
- Sewer: Public Sewer Connected
- Water: Public Water Connected
Structural Information
- Architectural Style: Cape Cod
- Construction Status: No/Resale
- Exterior Const.: Vinyl Siding
- Basement Desc.: None
- Roof: Asphalt Shingle
- Square Feet: 1,567
- Above Ground: 1,567 Sq. Ft.
- Year Built: 1955
Lot Features
- Lot Size (Acres): 0.24
- Zoning: A
- Lot Description: Level Lot
Financial Considerations
- Association Fee: $575
- Assoc Fee Freq.: Annually
- Assessment Amount: $323,800
- Tax Year: July 2025-June 2026
Disclosures and Reports
- Property ID: 413364
Listed by Higgins Group Real Estate, The Vanderblue Team at Higgins Group, Brandy Hall
Sold by Redfin Corporation, Jared Randall

Get Pre-Approved Today
Schools
Schools serving 4 Heather Hill
School District:Westport School District
| Name | Grades | Distance |
|---|---|---|
Saugatuck Elementary School 170 Riverside Avenue, Westport, CT 06880 | K-5 | 1.3 mi |
Bedford Middle School 88 North Avenue, Westport, CT 06880 | 6-8 | 1.4 mi |
Staples High School 70 North Avenue, Westport, CT 06880 | 9-12 | 1.2 mi |
Disclaimer:
School attendance boundaries provided by ATTOM Data Solutions and are for reference only. Contact the school directly to verify enrollment eligibility.
Price & Sales History for 4 Heather Hill
Date
Details
Price
Change
Source
9/18/2026
Sold
$1,225,000
2.08%
MLS
8/20/2026
Listed
$1,200,000
—
MLS
Disclaimer: Historical sales information is derived from public records provided by the county offices. Information is not guaranteed and should be independently verified.
4 Heather Hill, Westport, CT 06880 (MLS# 24200681) is a Single Family property that was sold at $1,225,000 on September 18, 2026. Want to learn more about 4 Heather Hill? Do you have questions about finding other Single Family real estate for sale in Westport? You can browse all Westport real estate or contact a Coldwell Banker agent to request more information.