This is a carousel with tiles that activate property listing cards. Use the previous and next buttons to navigate.
1/1
$2,475,000
This is a carousel with tiles that activate property listing cards. Use the previous and next buttons to navigate.
1/1
Property Description
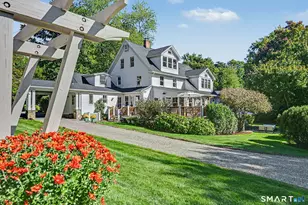
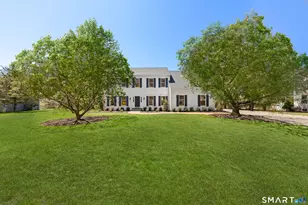
Magnificent newer home in Greens Farms on gated park-like property w/rolling emerald lawns, terraces & gorgeous gunite pool/waterfall spa. This custom home showcases the amenities & upgrades that discerning buyers anticipate, plus numerous extras that make this the absolute best-in-class opportunity. Totally refreshed in 2016 incl new paint in neutral palate & hardware was replaced. This spacious home offers plenty of room for everyone, incl 7 BRs - each w/ ensuite full bath & walk-in clst. The main level is characterized by an open, modern flow. High ceilings & large windows/French doors fill the home w/ sunlight. Relax in the sunroom and take-in vistas of the estate's acreage. Fin 3rd flr, fin walk-out LL w/ abundant light, wine cellar.
Full Property Details
Full Property Details for 6 Westway Rd
General
- Sold For: $2,475,000
- Taxes: $31,798 (7/16-6/17)
- Status: Closed
- Type: Single Family
- Source: SMARTMLS
- MLS ID: 99147481
- Added to Site: 3, 736 day(s) ago
Interior
- Number of Rooms: 16
- Rooms/Areas: Foyer, Laundry/Utility, Mud Room, Pantry
- Interior Features: 9-Foot Ceilings (or Higher), Central Vacuum System, Insulated Windows, Security System, Some Window Treatments
- Number of Fireplaces: 4
- Appliances: Cooktop, Dishwasher, Dryer, Freezer, Icemaker, Microwave, Refrigerator, Wall Oven, Washer
Rooms
Bathrooms
- Total Bathrooms: 9
- Full Bathrooms: 7
- Half Bathrooms: 2
Bedrooms
- Total Bedrooms: 7
- Bedroom 1: 9Ft+ Ceilings, Fireplace, Full Bath, Hardwood Floor, Walk-In Closet, Upper
- Bedroom 2: 9Ft+ Ceilings, Full Bath, Walk-In Closet, Upper
- Bedroom 3: 9Ft+ Ceilings, Full Bath, Walk-In Closet, Upper
- Bedroom 4: Walk-In Closet, Upper
- Bedroom 5: 9Ft+ Ceilings, Full Bath, Hardwood Floor, Walk-In Closet, Upper
Other Rooms
- Living Room: 9Ft+ Ceilings, Fireplace, Hardwood Floor, Main
- Family Room: 9Ft+ Ceilings, Built-Ins, Fireplace, French Doors, Hardwood Floor, Main
- Eat In Kitchen: Dining Area, French Doors, Granite Counters, Hardwood Floor, Pantry, Wet Bar, Main
- Dining Room: 9Ft+ Ceilings, Bay/Bow Window, French Doors, Hardwood Floor, Main
- Library: 9Ft+ Ceilings, Built-Ins, French Doors, Hardwood Floo, Main
- Game Room: 9Ft+ Ceilings, Lower
- Sun Room/Solarium: 9Ft+ Ceilings, French Doors, Hardwood Floor, Main
- Laundry: 2nd Floor
- Media Room: 9Ft+ Ceilings, Lower
Additional Information
- Shared Amenities: Golf Course, Library, Medical Facility, Park, Playground, Pool, Shopping Mall, Tennis Courts
- Pool: Yes
- Pool Description: Gunite, Heated, In-Ground Pool, Safety Fence, Spa
Exterior
- Exterior Features: French Doors, Gutters, Lighting, Patio, Porch, Sprinkler System
- Color: White
Parking
- Garage: Yes
- Attached garage: Yes
- Garage Spaces: 3
- Parking Features: Attached, Driveway
- Garage Description: Attached, Driveway
Location
- County: Fairfield
- Neighborhood: Greens Farms
- Driving Directions: Greens Farms Road to Westway
School Information
- Elementary School: Greens Farms
- Middle School: Bedford
- High School: Staples
Heating & Cooling
- Cooling Type: Central Air Conditioning, None
- Heating Type: Gas, Hot Air, Zoned
Utilities
- Sewer: Septic
- Water: City Water
Structural Information
- Architectural Style: Colonial
- Exterior Const.: Clapboard, Wood
- Basement Desc.: Cooled, Finished, Full, Livable Space, Walk-Out
- Foundation: Concrete
- Roof: Wood Shingle
- Attic: Yes
- Square Feet: 7,157
- Above Ground: 7,157 Sq. Ft.
- Below Ground: 1,606 Sq. Ft.
- Year Built: 2005
Lot Features
- Lot Size (Acres): 3.17
- Zoning: AAA
- Lot Description: Level, Views
- Fencing (Description): Stone , Full
Water Features
- Water Front Desc.: Beach Rights
Green Features
- Energy Features: Thermopane Windows
Financial Considerations
- Tax Amount: $31,798
- Tax Year: 7/16-6/17
Get Pre-Approved Today
Schools
Schools serving 6 Westway Rd
School District:Westport School District
| Name | Grades | Distance |
|---|---|---|
Green's Farms School 17 Morningside Drive South, Westport, CT 06880 | K-5 | 1.3 mi |
Bedford Middle School 88 North Avenue, Westport, CT 06880 | 6-8 | 2.3 mi |
Staples High School 70 North Avenue, Westport, CT 06880 | 9-12 | 2.1 mi |
Disclaimer:
School attendance boundaries provided by ATTOM Data Solutions and are for reference only. Contact the school directly to verify enrollment eligibility.
Price & Sales History for 6 Westway Rd
Date
Details
Price
Change
Source
1/17/2017
Sold
$2,475,000
-1%
MLS
9/29/2016
Price Reduced
$2,500,000
-8.93%
MLS
7/13/2016
Price Reduced
$2,745,000
-6.95%
MLS
5/25/2016
Listed
$2,950,000
—
MLS
Disclaimer: Historical sales information is derived from public records provided by the county offices. Information is not guaranteed and should be independently verified.
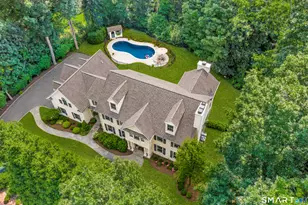
6 Westway Road, Westport, CT 06880 (MLS# 99147481) is a Single Family property that was sold at $2,475,000 on January 17, 2017. This property was sold by Darlene Letersky from our Westport Office.Want to learn more about 6 Westway Road? Do you have questions about finding other Single Family real estate for sale in Westport? You can browse all Westport real estate or contact a Coldwell Banker agent to request more information.