This is a carousel with tiles that activate property listing cards. Use the previous and next buttons to navigate.
1/1
$3,200,000
This is a carousel with tiles that activate property listing cards. Use the previous and next buttons to navigate.
1/1
Property Description
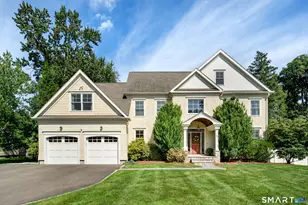
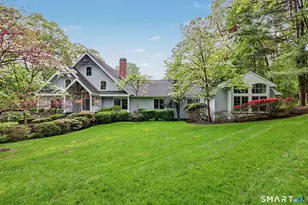
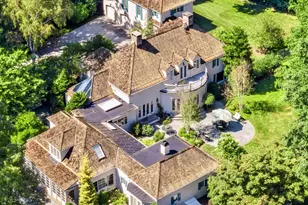
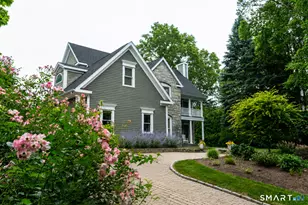
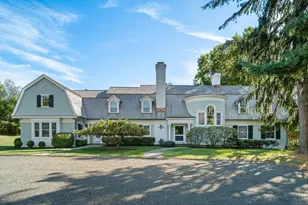
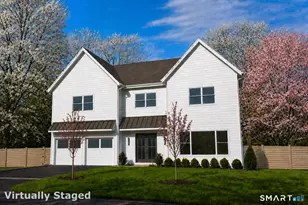
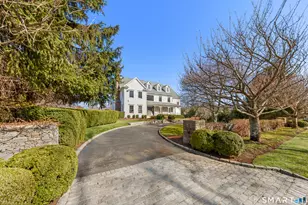
Beautifully sited in prestigious Greens Farms this timeless 5 BR, 6BA clapboard-and-stone Colonial offers stunning architecture & resort like privacy just moments from train, town & beaches. A gracious front porch & exquisite landscaping create an immediate sense of presence; classic, composed & quietly impressive. Inside, a soaring entry filled w/natural light introduces interiors defined by beautiful scale, 9-ft ceilings & gracious flow. Formal living room w/gas fireplace & dining room w/wet bar lend elegance to entertaining while a handsome office/den w/custom built-ins offers warmth & intimacy. The kitchen is refined & inviting w/quartz countertops, Sub-Zero appliances, walk-in pantry & breakfast/dining area opening to bluestone terrace. The expansive family room anchored by a substantial stone fireplace creates a natural gathering place & French doors open seamlessly to the outdoor living space. The main level also includes a secondary entry w/back staircase, laundry room, additional office & 2nd powder room. Upstairs the primary suite is a true retreat w/oversized walk-in closets, dressing area & spa-like marble bath. 4 additional generously proportioned bedrooms including two en-suite offer flexibility for family & guests. Finished 3rd fl ideal for playroom, gym, media room, 6th BR. Outside sprawling grounds, expansive bluestone terraces, exceptional masonry & stunning saltwater gunite pool & spa create a private oasis w/serene resort-like feel. Impeccably presented.
Full Property Details
Full Property Details for 91 Turkey Hill Rd S
General
- Sold For: $3,200,000
- Taxes: (July 2025-June 2026)
- Status: Closed
- Type: Single Family
- Source: SMARTMLS
- MLS ID: 24166415
- Added to Site: 180 day(s) ago
Interior
- Number of Rooms: 13
- Rooms/Areas: Laundry Room, Mud Room
- Interior Features: Auto Garage Door Opener, Open Floor Plan, Security System
- Fireplace: Yes
- Number of Fireplaces: 2
- Appliances: Gas Cooktop, Gas Range, Oven/Range, Wall Oven, Microwave, Refrigerator, Freezer, Subzero, Dishwasher, Washer, Dryer
Rooms
Bathrooms
- Total Bathrooms: 6
- Full Bathrooms: 4
- Half Bathrooms: 2
Bedrooms
- Total Bedrooms: 5
- Primary Suite: 9 ft+ Ceilings, Dressing Room, Full Bath, Walk-In Clo, Upper
- Bedroom 1: Bedroom - 9 ft+ Ceilings, Jack & Jill Bath, Hardwood Floor, Upper
- Bedroom 2: Bedroom - 9 ft+ Ceilings, Full Bath, Hardwood Floor, Upper
- Bedroom 3: Bedroom - 9 ft+ Ceilings, Full Bath, Hardwood Floor, Upper
- Bedroom 4: Bedroom - 9 ft+ Ceilings, Jack & Jill Bath, Hardwood Floor, Upper
Other Rooms
- Living Room: Living Room - 9 ft+ Ceilings, Fireplace, Hardwood Floor, Main
- Great Room: Great Room - Cedar Closet, Wall/Wall Carpet, On 3rd Floor, Other
- Family Room: Family Room - 9 ft+ Ceilings, Fireplace, French Doors, Hardwood Floor, Main
- Kitchen: Kitchen - 9 ft+ Ceilings, Quartz Counters, Dining Area, Island, Pantry, Hardwood Floor, Main
- Dining Room: Dining Room - 9 ft+ Ceilings, Wet Bar, Hardwood Floor, Main
- Office: Office - 9 ft+ Ceilings, Built-Ins, Hardwood Floor, Main
- Laundry: Main Level
Additional Information
- Pool: Yes
- Pool Description: Gunite, Heated, Spa, Safety Fence, Salt Water, In Ground Pool
Exterior
- Exterior Features: Porch, Gutters, Stone Wall, French Doors, Underground Sprinkler, Patio
- Color: White
Parking
- Garage: Yes
- Attached garage: Yes
- Garage Spaces: 3
- Parking: Attached Garage
Location
- County: Fairfield
- Neighborhood: Greens Farms
- Driving Directions: Greens Farms Rd or Post Rd to Turkey Hill South.
School Information
- Elementary School: Greens Farms
- Middle School: Bedford
- High School: Staples
Community
- Community Name: Greens Farms
Heating & Cooling
- Cooling Type: Central Air, Zoned
- Heating Type: Hot Air, Oil
- Heating Fuel: Oil
- Water Heater: Oil, Domestic
Utilities
- Sewer: Septic
- Water: Public Water Connected
Structural Information
- Architectural Style: Colonial
- Construction Status: No/Resale
- Exterior Const.: Clapboard, Stone
- Basement Desc.: Full, Unfinished, Storage
- Roof: Asphalt Shingle
- Attic: Yes
- Square Feet: 8,192
- Above Ground: 5,791 Sq. Ft.
- Below Ground: 2,401 Sq. Ft.
- Year Built: 2003
Lot Features
- Lot Size (Acres): 1
- Zoning: AAA
- Lot Description: Fence - Partial, Dry, Level Lot, Cleared, Professionally Landscaped, Rolling
Water Features
- Water Front Desc.: Beach Rights
Financial Considerations
- Assessment Amount: $1,205,300
- Tax Year: July 2025-June 2026
Disclosures and Reports
- Property ID: 418655
Get Pre-Approved Today
Schools
Schools serving 91 Turkey Hill Rd S
School District:Westport School District
| Name | Grades | Distance |
|---|---|---|
Green's Farms School 17 Morningside Drive South, Westport, CT 06880 | K-5 | 1 mi |
Bedford Middle School 88 North Avenue, Westport, CT 06880 | 6-8 | 2.5 mi |
Staples High School 70 North Avenue, Westport, CT 06880 | 9-12 | 2.2 mi |
Disclaimer:
School attendance boundaries provided by ATTOM Data Solutions and are for reference only. Contact the school directly to verify enrollment eligibility.
Price & Sales History for 91 Turkey Hill Rd S
Date
Details
Price
Change
Source
9/14/2026
Sold
$3,200,000
-5.74%
MLS
4/18/2026
Listed
$3,395,000
—
MLS
Disclaimer: Historical sales information is derived from public records provided by the county offices. Information is not guaranteed and should be independently verified.
91 Turkey Hill Road South, Westport, CT 06880 (MLS# 24166415) is a Single Family property that was sold at $3,200,000 on September 14, 2026. This property was sold by Kristin Corsello-Egmont from our Westport Office.Want to learn more about 91 Turkey Hill Road South? Do you have questions about finding other Single Family real estate for sale in Westport? You can browse all Westport real estate or contact a Coldwell Banker agent to request more information.