This is a carousel with tiles that activate property listing cards. Use the previous and next buttons to navigate.
1/1
$455,000
This is a carousel with tiles that activate property listing cards. Use the previous and next buttons to navigate.
1/1
Property Description
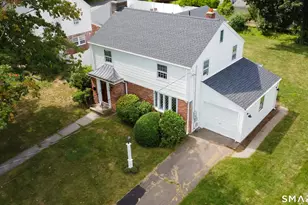
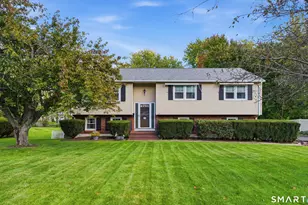
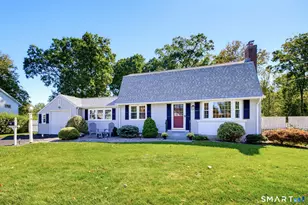
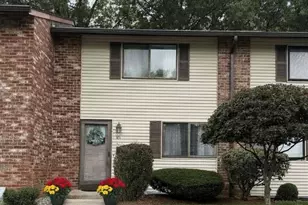
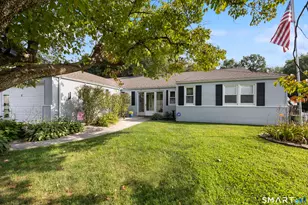
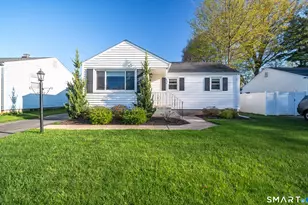
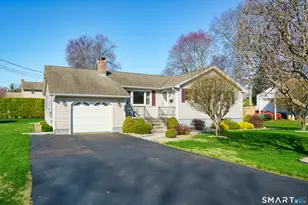
Multiple offers received. Please submit by 4:00 pm Sunday 4/12. Move right into this warm and welcoming 3-bedroom, 1.5-bath ranch, perfectly situated on a quiet corner lot. Located in the sought-after Emerson School District, you will love being just a short walk to D&D Market and the Folly Brook walking trail. The living room with wood burning fireplace is the perfect spot to relax and unwind. The kitchen has been remodeled with white cabinets, new dishwasher, refrigerator, cooktop and tile flooring. The finished basement adds approximately 820 sq ft of flexible living space, including a cozy family room, office, and playroom-ideal for today's lifestyles. The 1-car garage is connected by a breezeway, and the fully fenced-in yard with a new patio is perfect for relaxing, entertaining, or play. Exterior features include vinyl siding, replacement windows, a leaf guard system, and a French drain. Inside, enjoy central air, 200-amp electrical service with generator hookup, and an oil fired boiler (2018), with natural gas already available at the house for future options. This home is not to be missed! There are Blink cameras on the outside of home and breezeway. Professional photos to be added soon
Full Property Details
Full Property Details for 146 Dudley Rd
General
- Sold For: $455,000
- Taxes: (July 2025-June 2026)
- Status: Closed
- Type: Single Family
- Source: SMARTMLS
- MLS ID: 24162624
- Added to Site: 102 day(s) ago
Interior
- Number of Rooms: 5
- Rooms/Areas: Breezeway
- Fireplace: Yes
- Number of Fireplaces: 1
- Appliances: Electric Cooktop, Wall Oven, Refrigerator, Dishwasher, Disposal, Washer, Dryer
Rooms
Bathrooms
- Total Bathrooms: 2
- Full Bathrooms: 1
- Half Bathrooms: 1
Bedrooms
- Total Bedrooms: 3
- Primary Bedroom: Primary Bedroom - Hardwood Floor, Main
- Bedroom 1: Bedroom - Hardwood Floor, Main
- Bedroom 2: Bedroom - Hardwood Floor, Main
Other Rooms
- Living Room: Living Room - Bay/Bow Window, Combination Liv/Din Rm, Fireplace, Hardwood Floor, Main
- Family Room: Family Room - Remodeled, Dry Bar, Vinyl Floor, Lower
- Kitchen: Kitchen - Remodeled, Breakfast Bar, Tile Floor, Main
- Laundry: Lower Level
Exterior
- Color: White
Parking
- Garage: Yes
- Attached garage: Yes
- Garage Spaces: 1
- Parking: Attached Garage
Location
- County: Hartford
- Driving Directions: Wolcott Hill Rd to Dudley. On the corner of Dudley and Edward St
School Information
- Elementary School: Emerson-Williams
- High School: Wethersfield
Heating & Cooling
- Cooling Type: Central Air
- Heating Type: Hot Water, Oil
- Heating Fuel: Oil
- Water Heater: Other, Domestic
Utilities
- Sewer: Public Sewer Connected
- Water: Public Water Connected
Structural Information
- Architectural Style: Ranch
- Construction Status: No/Resale
- Exterior Const.: Vinyl Siding
- Basement Desc.: Full, Partially Finished, Full With Hatchway
- Roof: Asphalt Shingle
- Attic: Yes
- Square Feet: 2,040
- Above Ground: 1,220 Sq. Ft.
- Below Ground: 820 Sq. Ft.
- Year Built: 1957
Lot Features
- Lot Size (Acres): 0.26
- Zoning: A
- Lot Description: Fence - Full, Corner Lot, Level Lot
Green Features
- Energy Features: Generator Ready, Programmable Thermostat, Thermopane Windows
Financial Considerations
- Assessment Amount: $168,610
- Tax Year: July 2025-June 2026
Disclosures and Reports
- Property ID: 763080
Get Pre-Approved Today
Schools
Schools serving 146 Dudley Rd
School District:Wethersfield School District
| Name | Grades | Distance |
|---|---|---|
Emerson-Williams School 461 Wells Road, Wethersfield, CT 06109 | K-6 | 0.4 mi |
Silas Deane Middle School 551 Silas Deane Highway, Wethersfield, CT 06109 | 7-8 | 0.9 mi |
Wethersfield High School 411 Wolcott Hill Road, Wethersfield, CT 06109 | 9-12 | 0.6 mi |
Disclaimer:
School attendance boundaries provided by ATTOM Data Solutions and are for reference only. Contact the school directly to verify enrollment eligibility.
Price & Sales History for 146 Dudley Rd
Date
Details
Price
Change
Source
6/02/2026
Sold
$455,000
13.78%
MLS
4/09/2026
Listed
$399,900
—
MLS
Disclaimer: Historical sales information is derived from public records provided by the county offices. Information is not guaranteed and should be independently verified.
146 Dudley Road, Wethersfield, CT 06109 (MLS# 24162624) is a Single Family property that was sold at $455,000 on June 02, 2026. This property was sold by Meyerson Soto Byrnes Team at Coldwell Banker Realty from our West Hartford Office.Want to learn more about 146 Dudley Road? Do you have questions about finding other Single Family real estate for sale in Wethersfield? You can browse all Wethersfield real estate or contact a Coldwell Banker agent to request more information.