This is a carousel with tiles that activate property listing cards. Use the previous and next buttons to navigate.
1/1
$405,000
This is a carousel with tiles that activate property listing cards. Use the previous and next buttons to navigate.
1/1
Property Description
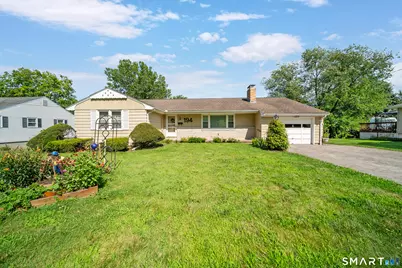
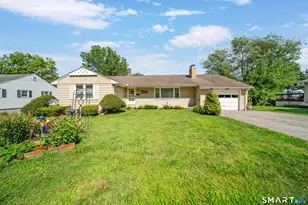
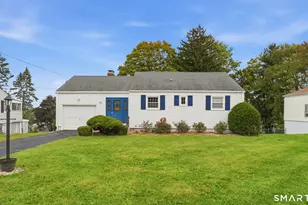
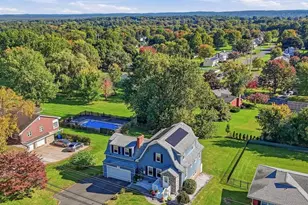
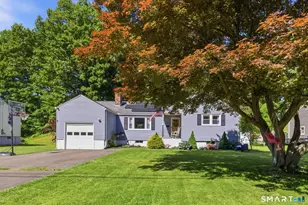
Welcome to 194 Cedar Street! This beautifully maintained 3-bedroom ranch offers the perfect blend of classic charm, thoughtful updates, and versatile living space in a highly desirable Wethersfield location. Set on a spacious .31-acre lot directly across from Farms Village Playground, this home offers comfort, convenience, and room to enjoy both inside and out. Step inside to a bright and inviting interior featuring beautiful hardwood floors, a cozy fireplace, and custom built-ins in the living room. The updated kitchen is sure to impress with white shaker cabinetry, granite countertops, subway tile backsplash, recessed lighting, and modern appliances, creating a stylish and functional space for everyday living and entertaining. Three generously sized bedrooms feature hardwood flooring, complemented by an updated full bath. A standout feature is the charming 3-season porch/sunroom, offering approximately 126 additional square feet of flexible space-perfect for morning coffee, reading, entertaining, or simply relaxing while enjoying views of the surrounding yard. Need more living space? The walk-out lower level offers incredible versatility and includes a second fireplace. Previously used as a family/movie room, game room, and home office, this space can easily adapt to your lifestyle. The lower level also provides a laundry area, abundant storage, workspace, and a separate wine/cold cellar. Outside, the property truly shines.
Full Property Details
Full Property Details for 194 Cedar St
General
- Sold For: $405,000
- Taxes: (July 2026-June 2027)
- Status: Closed
- Type: Single Family
- Source: SMARTMLS
- MLS ID: 24200416
- Added to Site: 45 day(s) ago
Interior
- Number of Rooms: 5
- Fireplace: Yes
- Number of Fireplaces: 2
- Appliances: Gas Range, Range Hood, Refrigerator, Dishwasher, Disposal, Washer, Dryer
Rooms
Bathrooms
- Total Bathrooms: 1
- Full Bathrooms: 1
- Full Bath: Double-Sink, Tub w/Shower, 7 x 8, Main
Bedrooms
- Total Bedrooms: 3
- Primary Bedroom: Primary Bedroom - Hardwood Floor, 15 x 12, Main
- Bedroom 1: Bedroom - Hardwood Floor, 11 x 10, Main
- Bedroom 2: Bedroom - Hardwood Floor, 12 x 11.5, Main
Other Rooms
- Living Room: Living Room - Bay/Bow Window, Built-Ins, Fireplace, Hardwood Floor, 21 x 13.5, Main
- Family Room: Family Room - Fireplace, 23 x 13, Lower
- Eat In Kitchen: Eat-In Kitchen - Granite Counters, Dining Area, Double-Sink, Tile Floor, 19.5 x 11.5, Main
- Game room: Yes
- Game Room: Rec/Play Room, 21 x 17, Lower
- Rec Room: 21 x 17, Lower
- Laundry: Lower Level
Exterior
- Exterior Features: Porch-Enclosed, Awnings, Porch, Stone Wall, Underground Sprinkler
- Color: Beige
Parking
- Garage: Yes
- Attached garage: Yes
- Garage Spaces: 1
- Total Spaces: 4
- Parking: Attached Garage, Paved, Driveway
Location
- County: Hartford
- Driving Directions: Wells Road to Cedar St
School Information
- Elementary School: Per Board of Ed
- High School: Wethersfield
Heating & Cooling
- Cooling Type: Central Air
- Heating Type: Hot Water, Natural Gas
- Heating Fuel: Natural Gas
- Water Heater: Natural Gas, Tankless Hotwater
Utilities
- Sewer: Public Sewer Connected
- Water: Public Water Connected
Structural Information
- Architectural Style: Ranch
- Construction Status: No/Resale
- Exterior Const.: Shingle, Wood
- Basement Desc.: Full, Partially Finished, Walk-out, Full With Walk-Out
- Roof: Asphalt Shingle
- Attic: Yes
- Square Feet: 1,284
- Above Ground: 1,284 Sq. Ft.
- Year Built: 1959
Lot Features
- Lot Size (Acres): 0.31
- Driveway/Sidewalk: Private
- Zoning: A1
- Lot Description: Sloping Lot
Green Features
- Energy Features: Generator Ready, Thermopane Windows
Financial Considerations
- Assessment Amount: $242,240
- Tax Year: July 2026-June 2027
Disclosures and Reports
- Property ID: 763076
Listed by Berkshire Hathaway NE Prop., Jacek Mikolajczyk Team, Mirya Catanzaro
Sold by eXp Realty, Pramod Pradhan

Get Pre-Approved Today
Schools
Schools serving 194 Cedar St
School District:Wethersfield School District
| Name | Grades | Distance |
|---|---|---|
Samuel B. Webb Elementary School 51 Willow Street, Wethersfield, CT 06109 | PK-6 | 0.4 mi |
Silas Deane Middle School 551 Silas Deane Highway, Wethersfield, CT 06109 | 7-8 | 1.5 mi |
Wethersfield High School 411 Wolcott Hill Road, Wethersfield, CT 06109 | 9-12 | 1.1 mi |
Disclaimer:
School attendance boundaries provided by ATTOM Data Solutions and are for reference only. Contact the school directly to verify enrollment eligibility.
Price & Sales History for 194 Cedar St
Date
Details
Price
Change
Source
10/02/2026
Sold
$405,000
2.53%
MLS
8/24/2026
Listed
$395,000
—
MLS
Disclaimer: Historical sales information is derived from public records provided by the county offices. Information is not guaranteed and should be independently verified.
194 Cedar Street, Wethersfield, CT 06109 (MLS# 24200416) is a Single Family property that was sold at $405,000 on October 02, 2026. Want to learn more about 194 Cedar Street? Do you have questions about finding other Single Family real estate for sale in Wethersfield? You can browse all Wethersfield real estate or contact a Coldwell Banker agent to request more information.