This is a carousel with tiles that activate property listing cards. Use the previous and next buttons to navigate.
1/1
$725,000
This is a carousel with tiles that activate property listing cards. Use the previous and next buttons to navigate.
1/1
Property Description
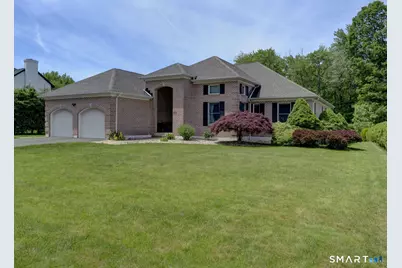
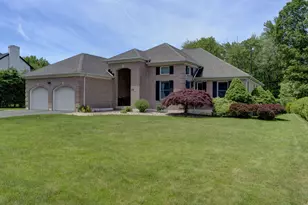
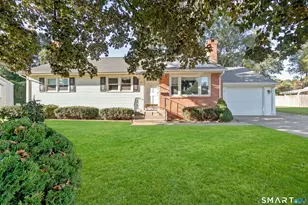
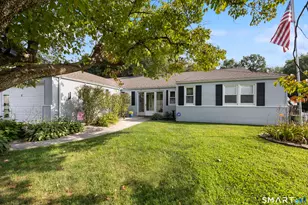
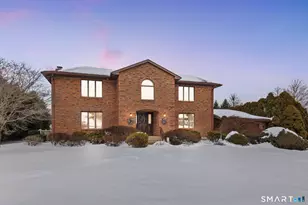
Light-filled and custom built, this stunning 2,312 sq. ft. ranch offers an all-brick exterior and a prime cul-de-sac setting surrounded by highly desirable homes. Designed with comfort and entertaining in mind, this 3 bedroom, 2.5 bath home features a spacious tiled two-story foyer leading to an open main living area with 9-foot ceilings, hardwood floors, and a marble gas fireplace as the centerpiece. The bright, oversized kitchen showcases tiled floors, granite countertops, breakfast bar, and an expansive dining area perfect for hosting family and friends. The primary suite includes a walk-in closet and full bath, while the second bedroom offers high ceilings, a sitting area, and a Jack-and-Jill bath connecting to the third bedroom. Additional highlights include central air, solid wood 6-panel doors, gas heat and hot water, newer architectural roof, newer C/A unit, easy-access attic storage, walk-up expandable attic, and a two-car garage. Set on just under a half-acre, the large backyard provides plenty of space for outdoor entertaining, while the lower level offers abundant storage.
Full Property Details
Full Property Details for 25 Amato Dr
General
- Sold For: $725,000
- Taxes: (July 2025-June 2026)
- Status: Closed
- Type: Single Family
- Source: SMARTMLS
- MLS ID: 24175535
- Added to Site: 98 day(s) ago
Interior
- Number of Rooms: 6
- Interior Features: Auto Garage Door Opener, Cable - Available, Open Floor Plan
- Fireplace: Yes
- Number of Fireplaces: 1
- Appliances: Oven/Range, Microwave, Range Hood, Refrigerator, Dishwasher, Disposal
Rooms
Bathrooms
- Total Bathrooms: 4
- Full Bathrooms: 3
- Half Bathrooms: 1
Bedrooms
- Total Bedrooms: 3
- Primary Bedroom: Primary Bedroom - 9 ft+ Ceilings, Bedroom Suite, Ceiling Fan, Full Bath, Walk-In Closet, Hardwood Floor, 14 x 17, Main
- Bedroom 1: Bedroom - 9 ft+ Ceilings, Ceiling Fan, Jack & Jill Bath, Hardwood Floor, 13 x 20, Main
- Bedroom 2: Bedroom - 9 ft+ Ceilings, Ceiling Fan, Jack & Jill Bath, Hardwood Floor, 19 x 14, Main
Other Rooms
- Living Room: Living Room - 9 ft+ Ceilings, Ceiling Fan, Gas Log Fireplace, Hardwood Floor, 17 x 18, Main
- Kitchen: Kitchen - 9 ft+ Ceilings, Breakfast Bar, Granite Counters, Tile Floor, 14 x 14, Main
- Dining Room: Dining Room - 9 ft+ Ceilings, Tile Floor, 14 x 13, Main
- Game room: Yes
- Game Room: Rec/Play Room - Vinyl Floor, 42 x 20, Lower
- Rec Room: Vinyl Floor, 42 x 20, Lower
- Laundry: Main Level
Exterior
- Exterior Features: Garden Area
- Color: Brick
Parking
- Garage: Yes
- Attached garage: Yes
- Garage Spaces: 2
- Total Spaces: 4
- Parking: Attached Garage, Off Street Parking, Driveway
Location
- County: Hartford
- Driving Directions: Two Rod Hwy to Amato Drive
School Information
- Elementary School: Highcrest
- Middle School: Silas Deane
- High School: Wethersfield
Heating & Cooling
- Cooling Type: Central Air
- Heating Type: Hot Air, Natural Gas
- Heating Fuel: Natural Gas
- Water Heater: Natural Gas, Upright Tank
Utilities
- Sewer: Public Sewer Connected
- Water: Public Water Connected
Structural Information
- Architectural Style: Ranch
- Construction Status: No/Resale
- Exterior Const.: Brick
- Basement Desc.: Full, Heated, Partially Finished, Full With Hatchway
- Roof: Asphalt Shingle
- Attic: Yes
- Disability Access: 32" Minimum Door Widths, Hallways 36+ Inches Wide
- Square Feet: 3,572
- Above Ground: 2,312 Sq. Ft.
- Below Ground: 1,260 Sq. Ft.
- Year Built: 1995
Lot Features
- Lot Size (Acres): 0.48
- Driveway/Sidewalk: Paved
- Zoning: AAOS
- Lot Description: Level Lot, On Cul-De-Sac
Financial Considerations
- Assessment Amount: $417,720
- Tax Year: July 2025-June 2026
Disclosures and Reports
- Property ID: 760626
Listed and Sold by Century 21 AllPoints Realty, John Zubretsky Jr.

Get Pre-Approved Today
Schools
Schools serving 25 Amato Dr
School District:Wethersfield School District
| Name | Grades | Distance |
|---|---|---|
Highcrest School 95 Highcrest Road, Wethersfield, CT 06109 | PK-6 | 0.7 mi |
Silas Deane Middle School 551 Silas Deane Highway, Wethersfield, CT 06109 | 7-8 | 3 mi |
Wethersfield High School 411 Wolcott Hill Road, Wethersfield, CT 06109 | 9-12 | 2.7 mi |
Disclaimer:
School attendance boundaries provided by ATTOM Data Solutions and are for reference only. Contact the school directly to verify enrollment eligibility.
Price & Sales History for 25 Amato Dr
Date
Details
Price
Change
Source
8/06/2026
Sold
$725,000
-3.14%
MLS
6/24/2026
Price Reduced
$748,500
-3.42%
MLS
5/29/2026
Listed
$775,000
—
MLS
Disclaimer: Historical sales information is derived from public records provided by the county offices. Information is not guaranteed and should be independently verified.
25 Amato Drive, Wethersfield, CT 06109 (MLS# 24175535) is a Single Family property that was sold at $725,000 on August 06, 2026. Want to learn more about 25 Amato Drive? Do you have questions about finding other Single Family real estate for sale in Wethersfield? You can browse all Wethersfield real estate or contact a Coldwell Banker agent to request more information.