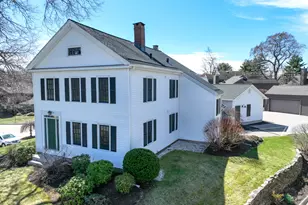
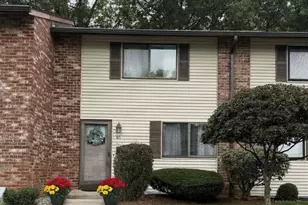
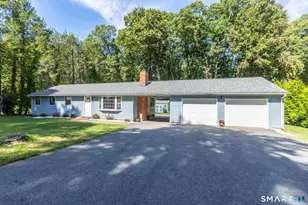
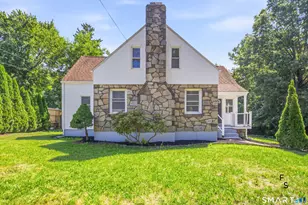
This is a carousel with tiles that activate property listing cards. Use the previous and next buttons to navigate.
1/1
$657,000
This is a carousel with tiles that activate property listing cards. Use the previous and next buttons to navigate.
1/1
Property Description
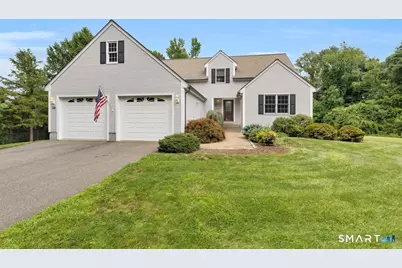
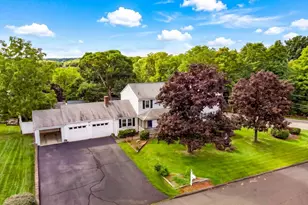
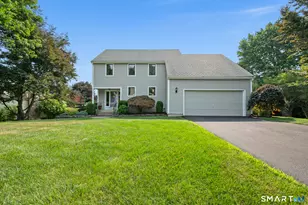
Welcome to this beautifully designed non-traditional Cape-style home in desirable Wethersfield that blends timeless charm with modern living. Offering 4 spacious BR (2 on main level and 2 upper) & 3 full baths, laundry main level, this home features an open-concept floor plan that creates a bright, inviting atmosphere perfect for both everyday living and entertaining. Professionally refinished hardwood floors and fresh interior paint create a warm, move-in ready feel throughout. The main living area with a fireplace flows seamlessly into the dining space and spacious kitchen with vaulted ceiling, providing an ideal layout for gathering with family and friends. Just off the kitchen, sliding glass doors lead to an updated deck complete with a convenient gas hookup-ready for your grill and perfect for effortless outdoor entertaining. The private backyard provides an inviting space to relax, host gatherings, or simply enjoy the outdoors. Upper level offers a cozy nook area-ideal for a home office, reading area, or study space, adding flexibility to fit your lifestyle. The walkout basement is unfinished however offers endless possibilities for future expansion, create a family room, home gym, office, or recreation space and offers plenty of storage space in the basement as well as all the closets, a walk-in attic space too. Oh, there is more...Central AIR, Central VAC and a generator access panel. Don't miss the opportunity to make this exceptional property your next home!!
Full Property Details
Full Property Details for 34 Collier Rd
General
- Sold For: $657,000
- Taxes: (July 2026-June 2027)
- Status: Closed
- Type: Single Family
- Source: SMARTMLS
- MLS ID: 24194396
- Added to Site: 63 day(s) ago
Interior
- Number of Rooms: 7
- Interior Features: Auto Garage Door Opener, Cable - Available, Central Vacuum, Open Floor Plan
- Fireplace: Yes
- Number of Fireplaces: 1
- Appliances: Oven/Range, Microwave, Refrigerator, Dishwasher, Washer, Dryer
Rooms
Bathrooms
- Total Bathrooms: 3
- Full Bathrooms: 3
- Full Bath: 12 x 4, Main
Bedrooms
- Total Bedrooms: 4
- Primary Bedroom: Primary Bedroom - Walk-In Closet, Hardwood Floor, 12 x 14, Main
- Bedroom 1: Bedroom - Hardwood Floor, 13 x 14, Main
- Bedroom 2: Bedroom - Cedar Closet, Walk-In Closet, Wall/Wall Carpet, 16 x 16, Upper
- Bedroom 3: Bedroom - Wall/Wall Carpet, 18 x 16, Upper
Other Rooms
- Living Room: Living Room - Combination Liv/Din Rm, Hardwood Floor, 14 x 11, Main
- Eat In Kitchen: Eat-In Kitchen - Vaulted Ceiling, Balcony/Deck, Granite Counters, Island, Slide, 17 x 15, Main
- Dining Room: Dining Room - Combination Liv/Din Rm, Hardwood Floor, 14 x 11, Main
- Laundry: Main Level
Exterior
- Exterior Features: Deck, Gutters
- Color: Grey
Parking
- Garage: Yes
- Attached garage: Yes
- Garage Spaces: 2
- Parking: Attached Garage
Location
- County: Hartford
- Driving Directions: Prospect St to Collier or Highland Av to Collier
School Information
- Elementary School: Per Board of Ed
- Middle School: Per Board of Ed
- Intermediate School: Per Board of Ed
- High School: Wethersfield
Heating & Cooling
- Cooling Type: Central Air
- Heating Type: Hot Air, Natural Gas
- Heating Fuel: Natural Gas
- Water Heater: Natural Gas, Upright Tank, Tank Size Unknown
Utilities
- Sewer: Public Sewer Connected
- Water: Public Water Connected
Structural Information
- Architectural Style: Cape Cod
- Construction Status: No/Resale
- Exterior Const.: Vinyl Siding
- Basement Desc.: Full, Unfinished, Full With Walk-Out
- Roof: Asphalt Shingle
- Attic: Yes
- Square Feet: 2,133
- Above Ground: 2,133 Sq. Ft.
- Year Built: 2000
Lot Features
- Lot Size (Acres): 1.07
- Zoning: Per Town
- Lot Description: Rear Lot, Lightly Wooded, Treed, Professionally Landscaped
Green Features
- Energy Features: Generator Ready, Storm Doors
Financial Considerations
- Assessment Amount: $299,285
- Tax Year: July 2026-June 2027
Disclosures and Reports
- Property ID: 2375589
Listed by Better Homes and Gardens Real Estate Executive Real Estate, Anna Tiezzi
Sold by Putnam Agency Real Estate LLC, Brenda Volpe

Get Pre-Approved Today
Schools
Schools serving 34 Collier Rd
School District:Wethersfield School District
| Name | Grades | Distance |
|---|---|---|
Highcrest School 95 Highcrest Road, Wethersfield, CT 06109 | PK-6 | 0.6 mi |
Silas Deane Middle School 551 Silas Deane Highway, Wethersfield, CT 06109 | 7-8 | 1.9 mi |
Wethersfield High School 411 Wolcott Hill Road, Wethersfield, CT 06109 | 9-12 | 1.6 mi |
Disclaimer:
School attendance boundaries provided by ATTOM Data Solutions and are for reference only. Contact the school directly to verify enrollment eligibility.
Price & Sales History for 34 Collier Rd
Date
Details
Price
Change
Source
8/25/2026
Sold
$657,000
21.89%
MLS
8/07/2026
Listed
$539,000
—
MLS
Disclaimer: Historical sales information is derived from public records provided by the county offices. Information is not guaranteed and should be independently verified.
34 Collier Road, Wethersfield, CT 06109 (MLS# 24194396) is a Single Family property that was sold at $657,000 on August 25, 2026. Want to learn more about 34 Collier Road? Do you have questions about finding other Single Family real estate for sale in Wethersfield? You can browse all Wethersfield real estate or contact a Coldwell Banker agent to request more information.