
This is a carousel with tiles that activate property listing cards. Use the previous and next buttons to navigate.
1/1
$575,000
This is a carousel with tiles that activate property listing cards. Use the previous and next buttons to navigate.
1/1
Property Description
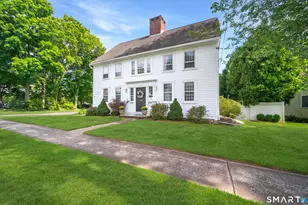
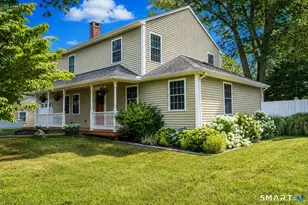
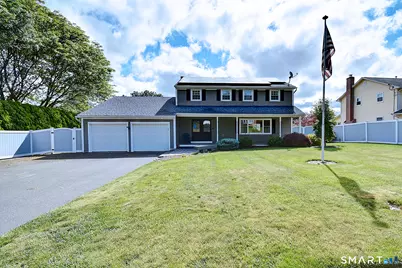
**Multiple Offers - H&B by 6/9 10 am**A picture-perfect Colonial set in a coveted Wethersfield neighborhood, boasting undeniable curb appeal and the kind of big-ticket updates that give you peace of mind for years to come. Step through the elegant double doors w/ decorative glass into a warm, inviting foyer featuring rich hardwood floors inlaid w/ a stunning medallion. An expansive living room truly impresses with generous proportions, hardwood floors, and oversized window that floods the space with natural light. The open dining area flows seamlessly into a chef's dream kitchen - a true showstopper boasting a professional Wolf range, dramatic granite slab backsplash, sprawling granite island w/ seating, custom cabinetry, and high-end stainless appliances. This space was built to impress! The family room beckons with a stunning floor-to-ceiling stone fireplace and French door opening to a large composite Trex deck perfect for transitioning to your lush, fully fenced, backyard. Half bath w/ laundry completes the main level. Upstairs, you'll be delighted to find 4 bedrooms, including a primary ensuite, plus an additional full bath w/a luxurious jetted soaking tub. The professionally finished basement features the Owens Corning Basement System, delivering energy efficiency and true livable space. Other features include: C/A, Newer Roof ('15), Leased Solar ('15), Buderus Heating and Harvey Windows. Invested in deeply, cared for proudly - now ready for its next chapter!
Full Property Details
Full Property Details for 410 Westwood-Hill
General
- Sold For: $575,000
- Taxes: (July 2025-June 2026)
- Status: Closed
- Type: Single Family
- Source: SMARTMLS
- MLS ID: 24180727
- Added to Site: 50 day(s) ago
Interior
- Number of Rooms: 8
- Interior Features: Security System
- Fireplace: Yes
- Number of Fireplaces: 1
- Appliances: Gas Range, Microwave, Range Hood, Refrigerator, Dishwasher, Disposal, Compactor, Washer, Dryer
Rooms
Bathrooms
- Total Bathrooms: 3
- Full Bathrooms: 2
- Half Bathrooms: 1
- Full Bath: Tile Floor, Upper
- Partial Bath: Built-Ins, Laundry Hookup, Tile Floor, Main
Bedrooms
- Total Bedrooms: 4
- Primary Bedroom: Primary Bedroom - Stall Shower, Hardwood Floor, Upper
- Bedroom 1: Bedroom - Hardwood Floor, Upper
- Bedroom 2: Bedroom - Hardwood Floor, Upper
- Bedroom 3: Bedroom - Hardwood Floor, Upper
Other Rooms
- Living Room: Living Room - Hardwood Floor, Main
- Family Room: Family Room - Balcony/Deck, Fireplace, French Doors, Tile Floor, Main
- Kitchen: Kitchen - Remodeled, Balcony/Deck, Granite Counters, Double-Sink, Island, Hardwood Floor, Main
- Dining Room: Dining Room - Hardwood Floor, Main
- Laundry: Main Level
Exterior
- Exterior Features: Underground Utilities, Sidewalk, Porch, Deck, Garden Area
Parking
- Garage: Yes
- Attached garage: Yes
- Garage Spaces: 2
- Parking: Attached Garage
Location
- County: Hartford
- Driving Directions: Wells Road to Ridge Road to Pine Lane to Westwood Hill
School Information
- Elementary School: Emerson-Williams
- Middle School: Silas Deane
- High School: Wethersfield
Heating & Cooling
- Cooling Type: Central Air
- Heating Type: Hot Water, Natural Gas
- Heating Fuel: Natural Gas
- Water Heater: Natural Gas, 50 Gallon Tank
Utilities
- Sewer: Public Sewer Connected
- Water: Public Water Connected
Structural Information
- Architectural Style: Colonial
- Construction Status: No/Resale
- Exterior Const.: Vinyl Siding
- Basement Desc.: Full, Storage, Hatchway Access, Interior Access, Partially Finished
- Roof: Asphalt Shingle
- Attic: Yes
- Square Feet: 2,482
- Above Ground: 2,066 Sq. Ft.
- Below Ground: 416 Sq. Ft.
- Year Built: 1969
Lot Features
- Lot Size (Acres): 0.31
- Zoning: A1
- Lot Description: Fence - Full, In Subdivision
Green Features
- Energy Features: Active Solar
Financial Considerations
- Assessment Amount: $300,940
- Tax Year: July 2025-June 2026
Disclosures and Reports
- Property ID: 761699
Get Pre-Approved Today
Schools
Schools serving 410 Westwood-Hill
School District:Wethersfield School District
| Name | Grades | Distance |
|---|---|---|
Emerson-Williams School 461 Wells Road, Wethersfield, CT 06109 | K-6 | 0.5 mi |
Silas Deane Middle School 551 Silas Deane Highway, Wethersfield, CT 06109 | 7-8 | 1.1 mi |
Wethersfield High School 411 Wolcott Hill Road, Wethersfield, CT 06109 | 9-12 | 0.8 mi |
Disclaimer:
School attendance boundaries provided by ATTOM Data Solutions and are for reference only. Contact the school directly to verify enrollment eligibility.
Price & Sales History for 410 Westwood-Hill
Date
Details
Price
Change
Source
7/17/2026
Sold
$575,000
9.54%
MLS
6/05/2026
Listed
$524,900
—
MLS
Disclaimer: Historical sales information is derived from public records provided by the county offices. Information is not guaranteed and should be independently verified.
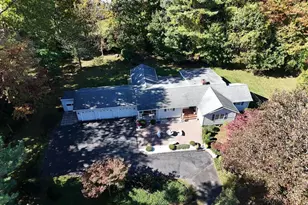
410 Westwood Hill, Wethersfield, CT 06109 (MLS# 24180727) is a Single Family property that was sold at $575,000 on July 17, 2026. This property was listed by Elizabeth Urbanski from our Cheshire Office.Want to learn more about 410 Westwood Hill? Do you have questions about finding other Single Family real estate for sale in Wethersfield? You can browse all Wethersfield real estate or contact a Coldwell Banker agent to request more information.