This is a carousel with tiles that activate property listing cards. Use the previous and next buttons to navigate.
1/1
$380,000
This is a carousel with tiles that activate property listing cards. Use the previous and next buttons to navigate.
1/1
Property Description
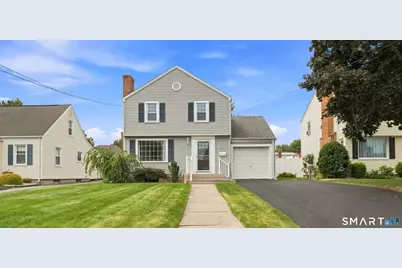
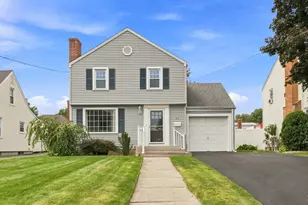
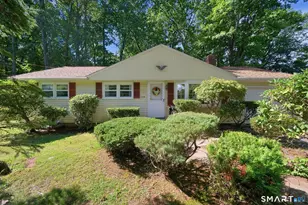
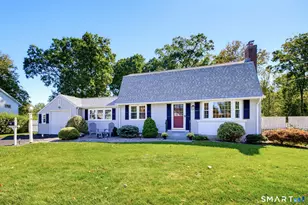
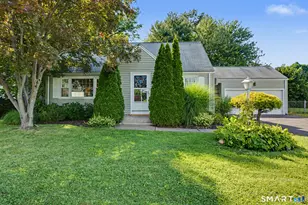
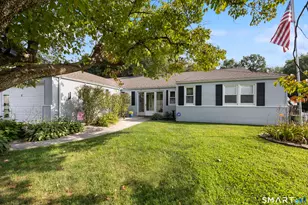
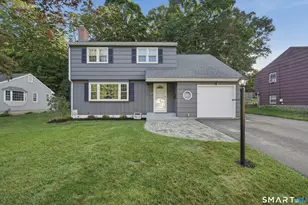
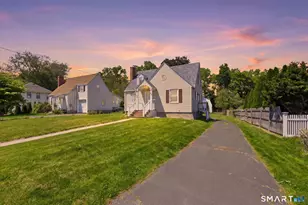
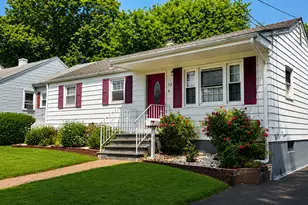
Welcome to this charming 2-bedroom Colonial offering comfortable living spaces, versatility, and the potential for a 3rd bedroom, depending on your needs. The exterior features gray vinyl siding, replacement windows throughout, a new Trex front deck with white railing, a new two-car-width driveway, front walkway, sidewalk, and a one-car attached garage. Inside, the front living room welcomes you with a picture window, hardwood flooring, and a fireplace that creates a warm atmosphere. The dining room offers plenty of space for a table of eight, while the kitchen features stainless steel appliances and opens to a versatile den. The den includes a large built-in closet and direct access to the spacious back deck and level backyard-perfect for relaxing or entertaining. Just a few steps from the den, a charming loft area provides the perfect spot for a home office, reading nook, or creative space. Built-in cabinetry and a skylight add both functionality and natural light. Upstairs, a nice-sized landing with a linen closet leads to the primary bedroom with a walk-in closet, a second bedroom, and a full bath with tub/shower. The lower level adds approximately 400 square feet of additional finished space, not included in the listed square footage. This level features a finished room, half bath, and laundry area, offering even more flexibility for a home office, recreation room or hobby area. With its classic Colonial character, inviting outdoor spaces, and versatile floor plan,
Full Property Details
Full Property Details for 47 Buckland Rd
General
- Sold For: $380,000
- Taxes: (July 2026-June 2027)
- Status: Closed
- Type: Single Family
- Source: SMARTMLS
- MLS ID: 24198214
- Added to Site: 48 day(s) ago
Interior
- Number of Rooms: 6
- Rooms/Areas: Bonus Room
- Interior Features: Auto Garage Door Opener, Cable - Available
- Fireplace: Yes
- Number of Fireplaces: 1
- Appliances: Oven/Range, Microwave, Refrigerator, Dishwasher
Rooms
Bathrooms
- Total Bathrooms: 2
- Full Bathrooms: 1
- Half Bathrooms: 1
- Full Bath: Tub w/Shower, Tile Floor, Upper
- Partial Bath: Lower
Bedrooms
- Total Bedrooms: 2
- Primary Bedroom: Primary Bedroom - Hardwood Floor, Upper
- Bedroom 1: Bedroom - Hardwood Floor, Upper
Other Rooms
- Living Room: Living Room - Fireplace, Hardwood Floor, Main
- Kitchen: Kitchen - Granite Counters, Tile Floor, Main
- Dining Room: Dining Room - Hardwood Floor, Main
- Den: Den - Ceiling Fan, Wall/Wall Carpet, Main
- Laundry: Lower Level
Exterior
- Exterior Features: Deck, Gutters
- Color: Gray
Parking
- Garage: Yes
- Attached garage: Yes
- Garage Spaces: 1
- Parking: Attached Garage
Location
- County: Hartford
- Driving Directions: Buckland Road, between Cumberland and Jordan Lane. Sign.
School Information
- Elementary School: Charles Wright
- Middle School: Silas Deane
- High School: Wethersfield
Heating & Cooling
- Cooling Type: Wall Unit, Window Unit
- Heating Type: Hot Water, Radiator, Oil
- Heating Fuel: Oil
- Water Heater: Other, Domestic
Utilities
- Sewer: Public Sewer Connected
- Water: Public Water Connected
Structural Information
- Architectural Style: Colonial
- Construction Status: No/Resale
- Exterior Const.: Vinyl Siding
- Basement Desc.: Full, Storage, Partially Finished
- Roof: Asphalt Shingle
- Attic: Yes
- Square Feet: 1,304
- Above Ground: 1,304 Sq. Ft.
- Year Built: 1941
Lot Features
- Lot Size (Acres): 0.17
- Zoning: C
- Lot Description: Level Lot
Green Features
- Energy Features: Thermopane Windows
Financial Considerations
- Assessment Amount: $182,770
- Tax Year: July 2026-June 2027
Disclosures and Reports
- Property ID: 2376305
Listed by William Raveis Real Estate, Annie Dillon Team, Annie Dillon
Sold by Prestige Realty Group, Frank Fonteyn

Get Pre-Approved Today
Schools
Schools serving 47 Buckland Rd
School District:Wethersfield School District
| Name | Grades | Distance |
|---|---|---|
Charles Wright School 186 Nott Street, Wethersfield, CT 06109 | K-6 | 0.4 mi |
Silas Deane Middle School 551 Silas Deane Highway, Wethersfield, CT 06109 | 7-8 | 0.8 mi |
Wethersfield High School 411 Wolcott Hill Road, Wethersfield, CT 06109 | 9-12 | 1 mi |
Disclaimer:
School attendance boundaries provided by ATTOM Data Solutions and are for reference only. Contact the school directly to verify enrollment eligibility.
Price & Sales History for 47 Buckland Rd
Date
Details
Price
Change
Source
10/13/2026
Sold
$380,000
1.33%
MLS
8/28/2026
Listed
$375,000
—
MLS
Disclaimer: Historical sales information is derived from public records provided by the county offices. Information is not guaranteed and should be independently verified.
47 Buckland Road, Wethersfield, CT 06109 (MLS# 24198214) is a Single Family property that was sold at $380,000 on October 13, 2026. Want to learn more about 47 Buckland Road? Do you have questions about finding other Single Family real estate for sale in Wethersfield? You can browse all Wethersfield real estate or contact a Coldwell Banker agent to request more information.