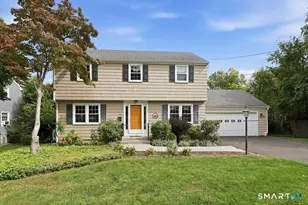
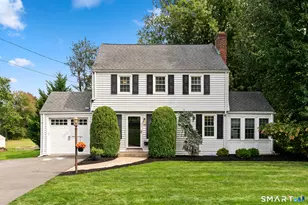
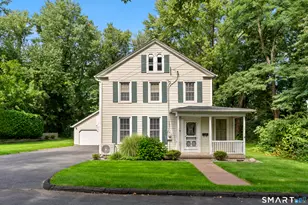
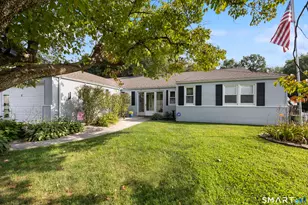
This is a carousel with tiles that activate property listing cards. Use the previous and next buttons to navigate.
1/1
$492,000
This is a carousel with tiles that activate property listing cards. Use the previous and next buttons to navigate.
1/1
Property Description
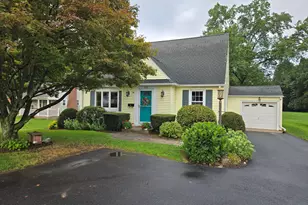
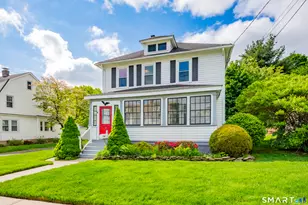
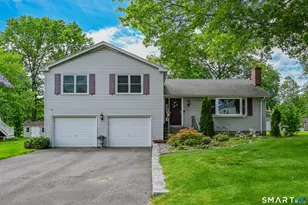
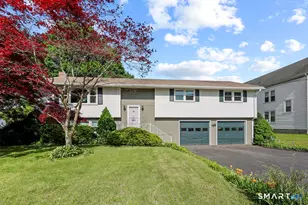
Welcome to 55 Holly Lane! Offered by its original owners and perfectly situated at the end of a quiet, low-traffic cul-de-sac, this beautifully appointed 4-bedroom, 2.5-bathroom home offers a blend of classic charm and modern living space. Step inside to find a welcoming main level featuring a cozy living room with wall-to-wall carpeting and a formal dining room with gleaming hardwood floors. The massive family room serves as a perfect hub for gatherings, showcasing rustic overhead beams, a fireplace, and a seamless slider to a sun-drenched sunroom that floods the space with beautiful natural light. The crown jewel of the home is the kitchen, designed with a massive island, sleek stainless steel appliances, and endless cabinetry. It expands into its own generous dining space complete with a stove for added warmth, elegant bay windows, and direct access to the spacious back deck for effortless outdoor entertaining. An automatic generator provides ultimate peace of mind. This home places you in a highly sought-after Wethersfield neighborhood. Close to schools such as a brief 5-minute stroll to Wethersfield High School. Outdoor enthusiasts will love the quick access to Goodwin Park Golf Course, Mill Woods Park, and the historic charm of Wethersfield Cove. Combined with close proximity to premier local shopping, dining, and major highway routes for a stress-free daily commute, this property offers the ultimate suburban retreat.
Full Property Details
Full Property Details for 55 Holly Ln
General
- Sold For: $492,000
- Taxes: (July 2026-June 2027)
- Status: Closed
- Type: Single Family
- Source: SMARTMLS
- MLS ID: 24191903
- Added to Site: 77 day(s) ago
Interior
- Number of Rooms: 8
- Rooms/Areas: Foyer
- Interior Features: Auto Garage Door Opener, Cable - Available
- Fireplace: Yes
- Number of Fireplaces: 1
- Appliances: Cook Top, Oven/Range, Wall Oven, Range Hood, Refrigerator, Dishwasher, Disposal, Washer, Dryer
Rooms
Bathrooms
- Total Bathrooms: 3
- Full Bathrooms: 2
- Half Bathrooms: 1
- Full Bath: Stall Shower, Main
- Partial Bath: Laundry Hookup, Main
Bedrooms
- Total Bedrooms: 4
- Primary Bedroom: Primary Bedroom - Hardwood Floor, Upper
- Bedroom 1: Bedroom - Hardwood Floor, Upper
- Bedroom 2: Bedroom - Hardwood Floor, Upper
- Bedroom 3: Bedroom - Hardwood Floor, Upper
Other Rooms
- Living Room: Living Room - Wall/Wall Carpet, Main
- Family Room: Family Room - Beams, Built-Ins, Fireplace, Sliders, Wall/Wall Carpet, Main
- Kitchen: Kitchen - Balcony/Deck, Beams, Dining Area, Eating Space, Fireplace, Island, Main
- Formal Dining Room: Formal Dining Room - Built-Ins, Hardwood Floor, Main
- Laundry: Main Level
Exterior
- Exterior Features: Deck, Gutters, Lighting
Parking
- Garage: Yes
- Attached garage: Yes
- Garage Spaces: 2
- Parking: Attached Garage
Location
- County: Hartford
- Driving Directions: GPS Friendly
School Information
- Elementary School: Charles Wright
- Middle School: Silas Deane
- High School: Wethersfield
Heating & Cooling
- Cooling Type: Central Air
- Heating Type: Hot Water, Natural Gas
- Heating Fuel: Natural Gas
- Water Heater: Electric, Domestic
Utilities
- Sewer: Public Sewer Connected
- Water: Public Water Connected
Structural Information
- Architectural Style: Colonial
- Construction Status: No/Resale
- Exterior Const.: Vinyl Siding
- Basement Desc.: Full, Unfinished, Full With Hatchway
- Roof: Asphalt Shingle
- Attic: Yes
- Square Feet: 2,223
- Above Ground: 2,223 Sq. Ft.
- Year Built: 1964
Lot Features
- Lot Size (Acres): 0.25
- Zoning: A
- Lot Description: Lightly Wooded, Level Lot, On Cul-De-Sac, Cleared
Green Features
- Energy Features: Generator, Storm Doors, Storm Windows
Financial Considerations
- Assessment Amount: $299,260
- Tax Year: July 2026-June 2027
Disclosures and Reports
- Property ID: 758227
Listed by KW Legacy Partners, Liz Peling
Sold by Silver and Oak Realty, Maria Aubey

Get Pre-Approved Today
Schools
Schools serving 55 Holly Ln
School District:Wethersfield School District
| Name | Grades | Distance |
|---|---|---|
Charles Wright School 186 Nott Street, Wethersfield, CT 06109 | K-6 | 0.5 mi |
Silas Deane Middle School 551 Silas Deane Highway, Wethersfield, CT 06109 | 7-8 | 0.5 mi |
Wethersfield High School 411 Wolcott Hill Road, Wethersfield, CT 06109 | 9-12 | 0.3 mi |
Disclaimer:
School attendance boundaries provided by ATTOM Data Solutions and are for reference only. Contact the school directly to verify enrollment eligibility.
Price & Sales History for 55 Holly Ln
Date
Details
Price
Change
Source
9/04/2026
Sold
$492,000
15.79%
MLS
7/23/2026
Listed
$424,900
—
MLS
Disclaimer: Historical sales information is derived from public records provided by the county offices. Information is not guaranteed and should be independently verified.
55 Holly Lane, Wethersfield, CT 06109 (MLS# 24191903) is a Single Family property that was sold at $492,000 on September 04, 2026. Want to learn more about 55 Holly Lane? Do you have questions about finding other Single Family real estate for sale in Wethersfield? You can browse all Wethersfield real estate or contact a Coldwell Banker agent to request more information.