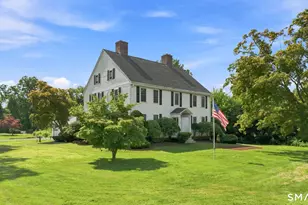
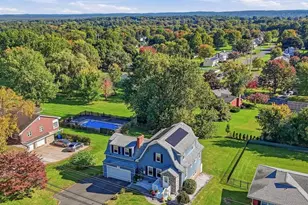
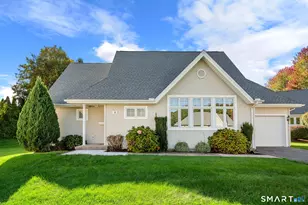
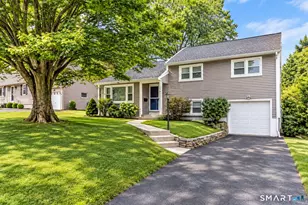
This is a carousel with tiles that activate property listing cards. Use the previous and next buttons to navigate.
1/1
$615,000
This is a carousel with tiles that activate property listing cards. Use the previous and next buttons to navigate.
1/1
Property Description
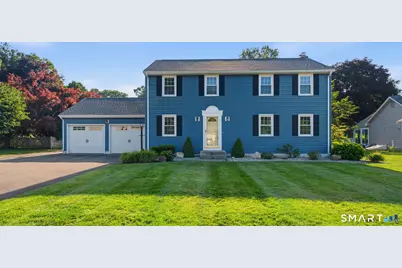
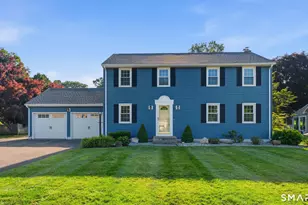
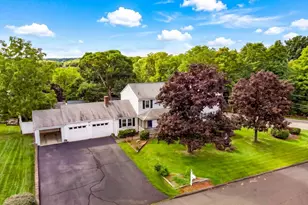
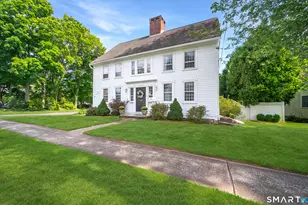
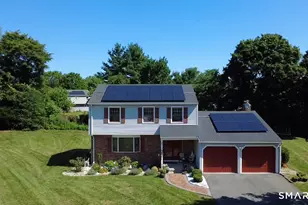
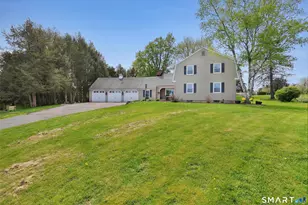
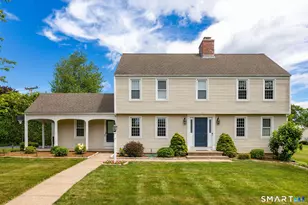
Welcome home to the lifestyle you've been dreaming of! Imagine spending warm summer days relaxing by your inviting inground pool, hosting backyard barbecues on the covered deck and paver patio, and creating lasting memories with family and friends. Set on a quiet cul-de-sac in the sought-after Highcrest Elementary School district, just a short distance from Maxwell Park, this well-maintained Colonial offers the perfect blend of comfort, space, and outdoor enjoyment. Offering 4 bedrooms, 2.5 bathrooms, and approximately 350 square feet of finished lower-level living space (included in the total square footage), this move-in-ready home has been freshly painted throughout, creating a bright, clean, and spacious feel. Hardwood flooring through much of the home, while the beautifully updated staircase banister adds a nice touch. The main level features a welcoming front living room and a cozy family room with a brick fireplace featuring a wood-burning insert and direct access to the covered deck. The kitchen offers maple cabinetry complemented by granite countertops, recessed lighting, an island, and a sunny eat-in dining area. A window above the sink overlooks the backyard. A convenient half bath and direct access to the attached two-car garage complete the main level. Upstairs, the primary bedroom includes a private full bathroom, while three additional bedrooms share a full bath with a tub/shower combination. A second-floor laundry closet adds everyday convenience, and a walk-
Full Property Details
Full Property Details for 71 Dusty Ln
General
- Sold For: $615,000
- Taxes: (July 2026-June 2027)
- Status: Closed
- Type: Single Family
- Source: SMARTMLS
- MLS ID: 24184932
- Added to Site: 46 day(s) ago
Interior
- Number of Rooms: 8
- Rooms/Areas: Bonus Room
- Interior Features: Auto Garage Door Opener, Cable - Available
- Fireplace: Yes
- Number of Fireplaces: 1
- Appliances: Gas Range, Microwave, Refrigerator, Dishwasher, Disposal, Washer, Dryer
Rooms
Bathrooms
- Total Bathrooms: 3
- Full Bathrooms: 2
- Half Bathrooms: 1
- Full Bath: Remodeled, Double-Sink, Tile Floor, Upper
- Partial Bath: Tile Floor, Main
Bedrooms
- Total Bedrooms: 4
- Primary Bedroom: Primary Bedroom - Remodeled, Full Bath, Stall Shower, Walk-In Closet, 11.5 x 14.4, Upper
- Bedroom 1: Bedroom - Hardwood Floor, 10.5 x 11, Upper
- Bedroom 2: Bedroom - Hardwood Floor, 14.1 x 11, Upper
- Bedroom 3: Bedroom - Hardwood Floor, 15 x 8.11, Upper
Other Rooms
- Living Room: Living Room - Hardwood Floor, 17.11 x 11, Main
- Family Room: Family Room - Bay/Bow Window, Fireplace, Wall/Wall Carpet, 17.11 x 13.7, Main
- Kitchen: Kitchen - Pantry, Hardwood Floor, 11.5 x 11.5, Main
- Dining Room: Dining Room - Hardwood Floor, 11.5 x 11.4, Main
- Laundry: Upper Level
Additional Information
- Pool: Yes
- Pool Description: Vinyl, In Ground Pool
Exterior
- Exterior Features: Underground Utilities, Sidewalk, Shed, Gutters, Covered Deck, Patio
- Color: Blue
Parking
- Garage: Yes
- Attached garage: Yes
- Garage Spaces: 2
- Parking: Attached Garage
Location
- County: Hartford
- Subdivision: Dusty Lane
- Neighborhood: Pyquag Village
- Driving Directions: Hang Dog Lane to Dusty Lane. See sign.
School Information
- Elementary School: Highcrest
- Middle School: Silas Deane
- High School: Wethersfield
Community
- Community Name: Pyquag Village
Heating & Cooling
- Cooling Type: Central Air
- Heating Type: Hot Water, Natural Gas
- Heating Fuel: Natural Gas
- Water Heater: Natural Gas, 40 Gallon Tank
Utilities
- Sewer: Public Sewer Connected
- Water: Public Water Connected
Structural Information
- Architectural Style: Colonial
- Construction Status: No/Resale
- Exterior Const.: Aluminum
- Basement Desc.: Full, Fully Finished, Full With Hatchway
- Roof: Asphalt Shingle
- Attic: Yes
- Square Feet: 2,236
- Above Ground: 1,886 Sq. Ft.
- Below Ground: 350 Sq. Ft.
- Year Built: 1974
Lot Features
- Lot Size (Acres): 0.36
- Zoning: AAOS
- Lot Description: Fence - Full, In Subdivision, Level Lot, On Cul-De-Sac
Green Features
- Energy Features: Storm Doors, Thermopane Windows
Financial Considerations
- Assessment Amount: $285,640
- Tax Year: July 2026-June 2027
Disclosures and Reports
- Property ID: 758815
Listed by William Raveis Real Estate, Annie Dillon Team, Annie Dillon
Sold by Unrepresented Buyer, Unrepresent Buyer/Tenant

Get Pre-Approved Today
Schools
Schools serving 71 Dusty Ln
School District:Wethersfield School District
| Name | Grades | Distance |
|---|---|---|
Highcrest School 95 Highcrest Road, Wethersfield, CT 06109 | PK-6 | 0.6 mi |
Silas Deane Middle School 551 Silas Deane Highway, Wethersfield, CT 06109 | 7-8 | 2.9 mi |
Wethersfield High School 411 Wolcott Hill Road, Wethersfield, CT 06109 | 9-12 | 2.6 mi |
Disclaimer:
School attendance boundaries provided by ATTOM Data Solutions and are for reference only. Contact the school directly to verify enrollment eligibility.
Price & Sales History for 71 Dusty Ln
Date
Details
Price
Change
Source
8/06/2026
Sold
$615,000
0.82%
MLS
7/09/2026
Listed
$610,000
—
MLS
Disclaimer: Historical sales information is derived from public records provided by the county offices. Information is not guaranteed and should be independently verified.
71 Dusty Lane, Wethersfield, CT 06109 (MLS# 24184932) is a Single Family property that was sold at $615,000 on August 06, 2026. Want to learn more about 71 Dusty Lane? Do you have questions about finding other Single Family real estate for sale in Wethersfield? You can browse all Wethersfield real estate or contact a Coldwell Banker agent to request more information.