This is a carousel with tiles that activate property listing cards. Use the previous and next buttons to navigate.
1/1
$570,000
This is a carousel with tiles that activate property listing cards. Use the previous and next buttons to navigate.
1/1
Property Description
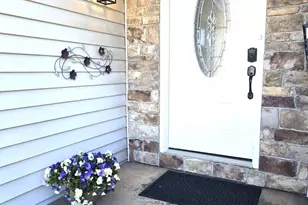
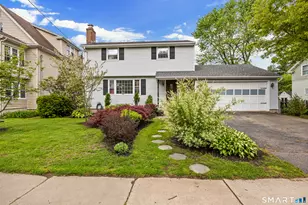
Custom built 9 room Colonial on a quiet cul-de-sac in Pyquag Village! You'll feel right at home the minute you walk in the door. It features over 3000 sq ft, large rooms throughout, 5 bedrooms & an oversized 3+ car garage! The first floor has a beautiful living room with hardwood floors & a brick fireplace with a gorgeous mantle. The dining room has hardwood floors & large windows which bring in a lot of natural light. There is plenty elbow room in the kitchen, it features solid wood cabinets, granite counters, stainless steel appliances, & a sunny table space. A family room with a brick fireplace with a wood stove, sliders to the patio and a half bath completes the main level. On the second level you will find 5 bedrooms all with hardwood flooring & large closets. This includes the primary suite that features a full, remodeled bath, dressing area & a walk-in closet. Additional particulars include C/Air, C/Vac, irrigation system, thermo-pane windows & gas heat. More to love...3 fireplaces, gleaming hardwood floors throughout, first floor laundry, solid 6 panel doors & generous closet space throughout. Walk to Highcrest School & playground, Kycia Farm open space, & the 1860 Reservoir! The lower level has a fireplace & drop ceiling, it would be perfect for another family room, hobby or work-out area! A sunny patio in front, a tree-shaded patio in back and a large backyard provide several options for enjoying outdoors. All in all, wonderful house in a great neighborhood!
Full Property Details
Full Property Details for 72 Old Post Rd
General
- Sold For: $570,000
- Taxes: $11,551 (July 2022-June 2023)
- Status: Closed
- Type: Single Family
- Source: SMARTMLS
- MLS ID: 170502877
- Added to Site: 1, 434 day(s) ago
Interior
- Number of Rooms: 9
- Interior Features: Auto Garage Door Opener, Cable - Pre-wired, Central Vacuum
- Appliances: Oven/Range, Range Hood, Refrigerator, Dishwasher, Disposal, Washer, Dryer
Rooms
Bathrooms
- Total Bathrooms: 3
- Full Bathrooms: 2
- Half Bathrooms: 1
Bedrooms
- Total Bedrooms: 5
- Bedroom 1: Bedroom - Hardwood Floor, 10.00 x 13.00, Upper
- Bedroom 2: Bedroom - Hardwood Floor, 10.00 x 13.00, Upper
- Bedroom 3: Bedroom - Hardwood Floor, 12.00 x 16.00, Upper
- Bedroom 4: Bedroom - Hardwood Floor, 13.00 x 14.00, Upper
Other Rooms
- Living Room: Living Room - Fireplace, Hardwood Floor, 14.00 x 26.00, Main
- Family Room: Family Room - Fireplace, Sliders, 16.00 x 20.00, Main
- Kitchen: Kitchen - Granite Counters, Tile Floor, 14.00 x 20.00, Main
- Dining Room: Dining Room - Bay/Bow Window, 13.00 x 13.00, Main
Additional Information
- Shared Amenities: None
Exterior
- Exterior Features: Gutters, Patio, Shed, Stone Wall, Underground Sprinkler
Parking
- Garage: Yes
- Attached garage: Yes
- Garage Spaces: 3
- Parking: Attached Garage
- Garage Description: Attached Garage
Location
- County: Hartford
- Neighborhood: Pyquag Village
- Driving Directions: Off Highcrest Road...
School Information
- Elementary School: Highcrest
- Middle School: Silas Deane
- High School: Wethersfield
Community
- Community Name: Pyquag Village
Heating & Cooling
- Cooling Type: Attic Fan, Central Air
- Heating Type: Hot Air, Natural Gas
- Heating Fuel: Natural Gas
- Water Heater: Natural Gas
Utilities
- Sewer: Public Sewer Connected
- Water: Public Water Connected
Structural Information
- Architectural Style: Colonial
- Construction Status: No/Resale
- Exterior Const.: Frame, Vinyl Siding
- Basement Desc.: Full, Partially Finished
- Roof: Asphalt Shingle
- Attic: Yes
- Square Feet: 3,060
- Year Built: 1969
Lot Features
- Lot Size (Acres): 0.72
- Driveway/Sidewalk: Asphalt
- Zoning: AAOS
- Lot Description: On Cul-De-Sac
Green Features
- Energy Features: Storm Doors, Thermopane Windows
Financial Considerations
- Assessment Amount: $281,180
- Tax Amount: $11,551
- Tax Year: July 2022-June 2023
Disclosures and Reports
- Property ID: 767820
Get Pre-Approved Today
Schools
Schools serving 72 Old Post Rd
School District:Wethersfield School District
| Name | Grades | Distance |
|---|---|---|
Highcrest School 95 Highcrest Road, Wethersfield, CT 06109 | PK-6 | 0.2 mi |
Silas Deane Middle School 551 Silas Deane Highway, Wethersfield, CT 06109 | 7-8 | 2.5 mi |
Wethersfield High School 411 Wolcott Hill Road, Wethersfield, CT 06109 | 9-12 | 2.2 mi |
Disclaimer:
School attendance boundaries provided by ATTOM Data Solutions and are for reference only. Contact the school directly to verify enrollment eligibility.
Price & Sales History for 72 Old Post Rd
Date
Details
Price
Change
Source
10/24/2022
Sold
$570,000
-0.85%
MLS
8/25/2022
Price Reduced
$574,900
-3.38%
MLS
6/23/2022
Listed
$595,000
—
MLS
Disclaimer: Historical sales information is derived from public records provided by the county offices. Information is not guaranteed and should be independently verified.
72 Old Post Road, Wethersfield, CT 06109 (MLS# 170502877) is a Single Family property that was sold at $570,000 on October 24, 2022. This property was listed by Lisa H. Bowman from our Glastonbury Office.Want to learn more about 72 Old Post Road? Do you have questions about finding other Single Family real estate for sale in Wethersfield? You can browse all Wethersfield real estate or contact a Coldwell Banker agent to request more information.