This is a carousel with tiles that activate property listing cards. Use the previous and next buttons to navigate.
1/1
$975,000
This is a carousel with tiles that activate property listing cards. Use the previous and next buttons to navigate.
1/1
Property Description
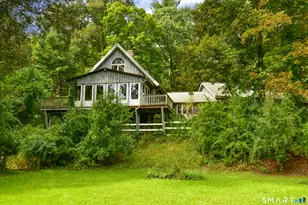
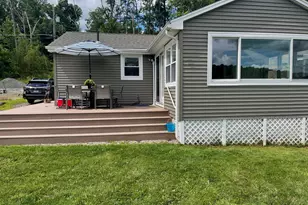
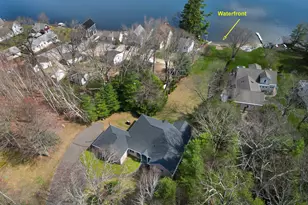
Welcome to The Schoolhouse! Originally built as the one-room Potter School schoolhouse, this remarkable property has been lovingly restored into a beautifully maintained, immaculate 3-bedroom Cape-style home that perfectly blends historic charm with modern comfort. The main level features a primary bedroom with hardwood floors and double closets, tucked into its own private wing that could easily be converted into a luxurious primary suite. This wing also includes a full tiled bathroom, an office, and a spacious walk-in closet. Upstairs, you'll find two additional bedrooms with large closets and abundant storage. Designed for both everyday living and entertaining, the home offers a spacious living room with a gas fireplace, along with a formal dining room both with beautiful built ins. A cozy sitting room with a large bay window overlooks the stunning backyard and inground pool. The expansive kitchen is a true gathering space, complete with gorgeous cherry wood cabinets, Corian countertops, double ovens, and radiant floor heat. The lower level offers incredible in-law suite potential, featuring a living room with a wood-burning fireplace, a guest bedroom with a private full bath, and a functional kitchen area that simply needs a range to be complete. Step outside and discover an outdoor retreat designed for relaxation and entertaining.
Full Property Details
Full Property Details for 1 Potter School Rd
General
- Sold For: $975,000
- Taxes: (July 2026-June 2027)
- Status: Closed
- Type: Single Family
- Source: SMARTMLS
- MLS ID: 24197175
- Added to Site: 63 day(s) ago
Interior
- Number of Rooms: 10
- Fireplace: Yes
- Number of Fireplaces: 2
- Appliances: Electric Cooktop, Wall Oven, Microwave, Refrigerator, Dishwasher, Washer, Dryer, Wine Chiller
Rooms
Bathrooms
- Total Bathrooms: 3
- Full Bathrooms: 2
- Half Bathrooms: 1
- Full Bath: Lower
Bedrooms
- Total Bedrooms: 3
- Primary Bedroom: Primary Bedroom - Hardwood Floor, Main
- Bedroom 1: Bedroom - Wall/Wall Carpet, Upper
- Bedroom 2: Bedroom - Walk-In Closet, Wall/Wall Carpet, Upper
Other Rooms
- Living Room: Living Room - Book Shelves, Built-Ins, Gas Log Fireplace, Hardwood Floor, Main
- Kitchen: Kitchen - Corian Counters, Country, Dining Area, Eating Space, Pantry, Tile Floor, Main
- Dining Room: Dining Room - Built-In Hutch, Built-Ins, Hardwood Floor, Main
- Office: Office, Lower
- Den: Den, Lower
- Study: Main
- Laundry: Lower Level
- Other Room 1: Other, Lower
- Other Room 2: Other, Lower
Additional Information
- Pool: Yes
- Pool Description: In Ground Pool
Exterior
- Exterior Features: Barn, Deck, Stable, French Doors, Paddock
Parking
- Garage: Yes
- Attached garage: Yes
- Garage Spaces: 4
- Total Spaces: 12
- Parking: Attached Garage, Detached Garage, Paved, Driveway, Unpaved
Location
- County: Tolland
- Neighborhood: Potter
- Driving Directions: GPS friendly
School Information
- Elementary School: Center
- High School: Regional District 19
Community
- Community Name: Potter
Heating & Cooling
- Cooling Type: None
- Heating Type: Hot Water, Oil
- Heating Fuel: Oil
- Water Heater: Oil, Domestic
Utilities
- Sewer: Septic
- Water: Private Well
Structural Information
- Architectural Style: Cape Cod
- Description/Design: Horse Property
- Construction Status: No/Resale
- Exterior Const.: Clapboard
- Basement Desc.: Full
- Roof: Asphalt Shingle
- Square Feet: 2,569
- Above Ground: 1,719 Sq. Ft.
- Below Ground: 850 Sq. Ft.
- Year Built: 1918
Lot Features
- Lot Size (Acres): 5.03
- Driveway/Sidewalk: Private
- Zoning: R80
- Lot Description: Fence - Partial, Fence - Rail, Level Lot, Cleared, Rolling
Horse Property
- Horse Property: Yes
Water Features
- Water Front: Yes
- Water View: Yes
- Water Front Desc.: Pond
Financial Considerations
- Assessment Amount: $471,410
- Tax Year: July 2026-June 2027
Disclosures and Reports
- Property ID: 1665520
Listed by Alex Anthony LLC, Grace Golden
Sold by CR Premier Properties, Cassie Ryniewicz

Get Pre-Approved Today
Schools
Schools serving 1 Potter School Rd
School Districts:Willington School District, Regional High School District 19
| Name | Grades | Distance |
|---|---|---|
Center School, Willington, CT 12 Old Farms Rd., Willington, CT 06279 | PK-4 | 4.8 mi |
Hall Memorial School 111 River Rd., Willington, CT 06279 | 5-8 | 7.1 mi |
E. O. Smith High School 1235 Storrs Rd., Mansfield, CT 06268 | 9-12 | 9.2 mi |
Disclaimer:
School attendance boundaries provided by ATTOM Data Solutions and are for reference only. Contact the school directly to verify enrollment eligibility.
Price & Sales History for 1 Potter School Rd
Date
Details
Price
Change
Source
10/07/2026
Sold
$975,000
—
MLS
8/06/2026
Listed
$975,000
—
MLS
Disclaimer: Historical sales information is derived from public records provided by the county offices. Information is not guaranteed and should be independently verified.
1 Potter School Road, Willington, CT 06279 (MLS# 24197175) is a Single Family property that was sold at $975,000 on October 07, 2026. Want to learn more about 1 Potter School Road? Do you have questions about finding other Single Family real estate for sale in Willington? You can browse all Willington real estate or contact a Coldwell Banker agent to request more information.