This is a carousel with tiles that activate property listing cards. Use the previous and next buttons to navigate.
1/40
$574,900 Just Listed
This is a carousel with tiles that activate property listing cards. Use the previous and next buttons to navigate.
1/40
Property Description
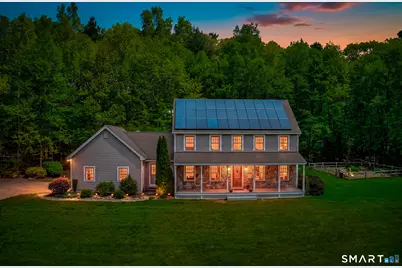
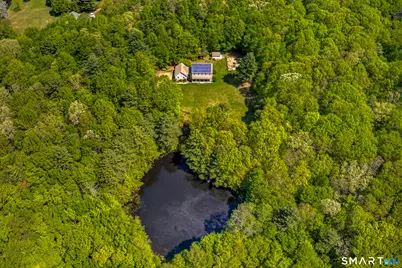
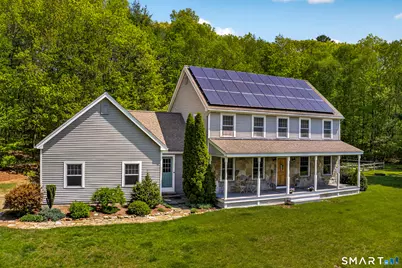
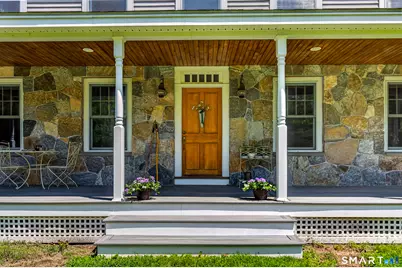
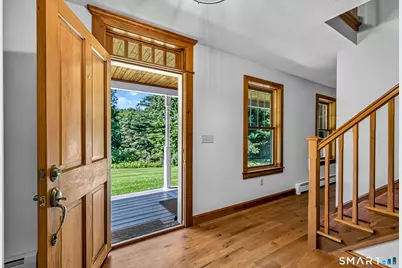
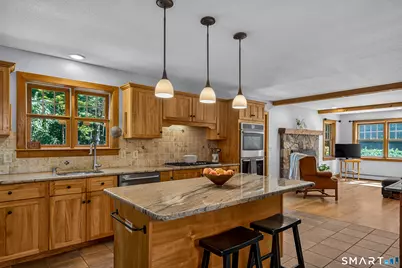
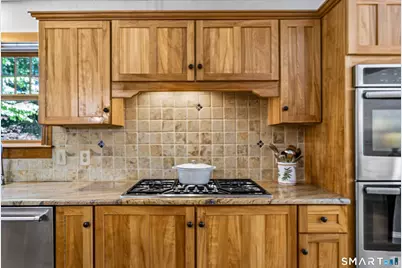
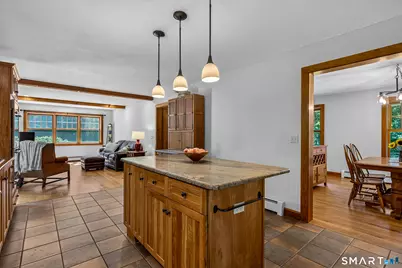
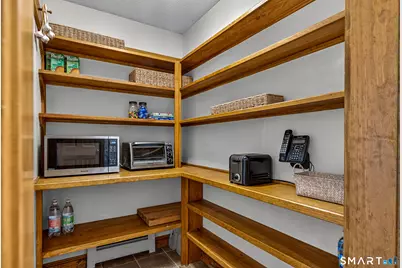
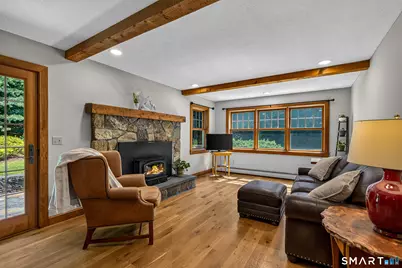
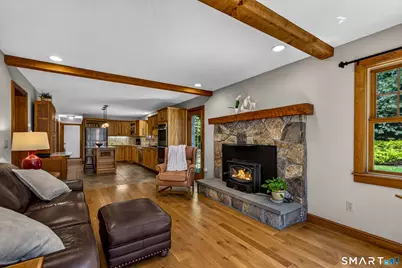
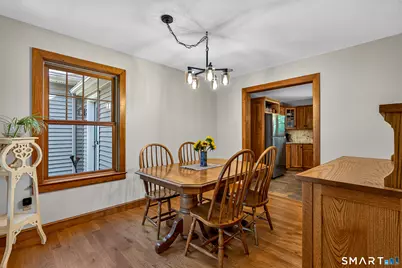
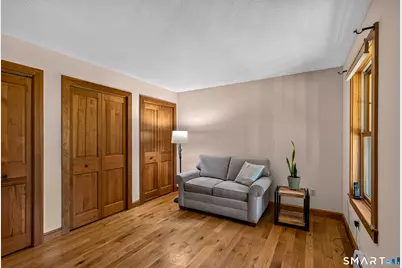
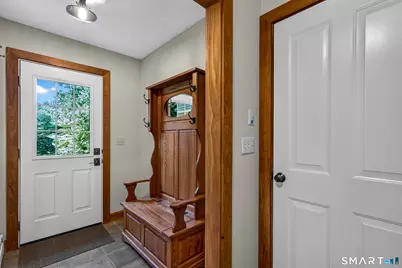
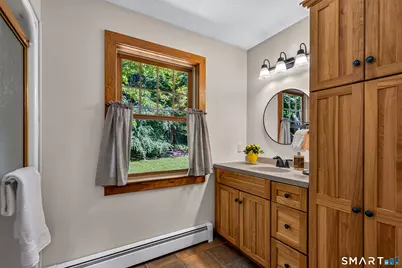
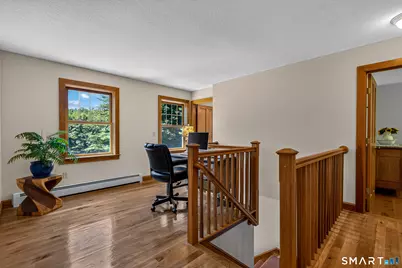
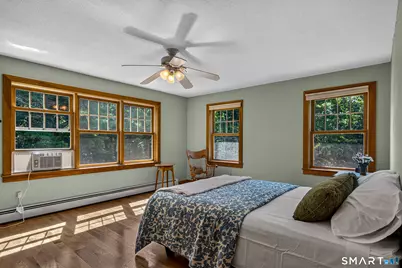
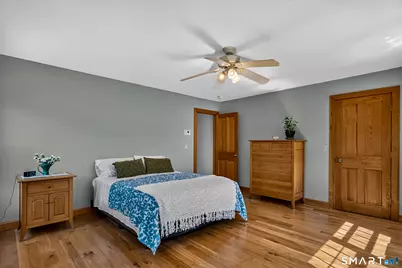
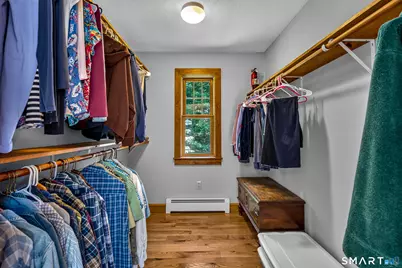
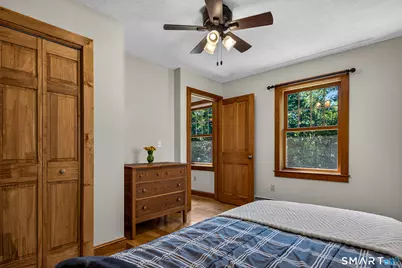
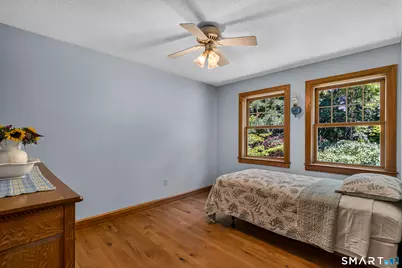
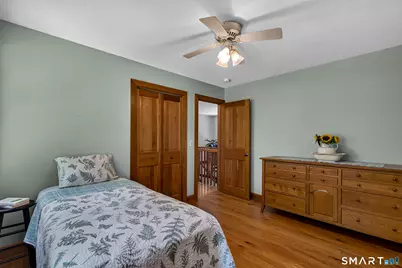
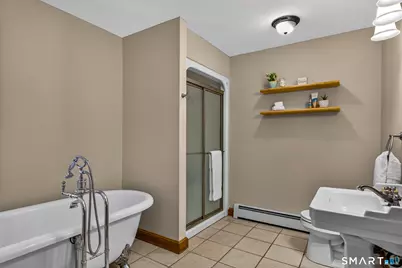
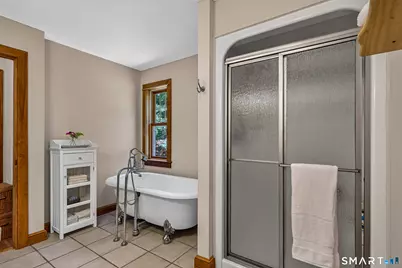
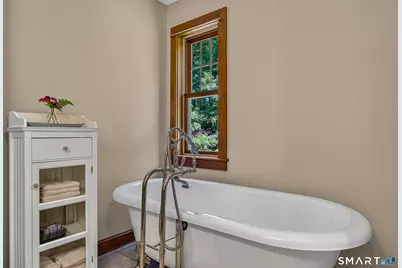
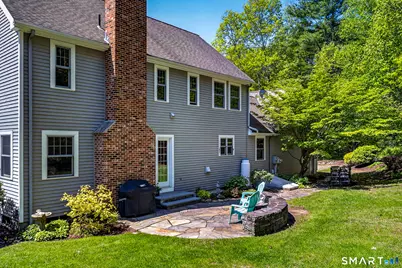
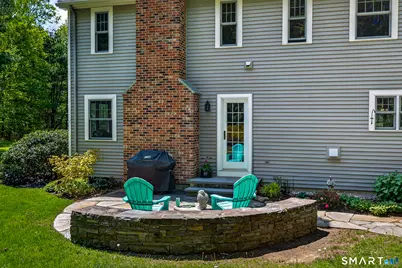
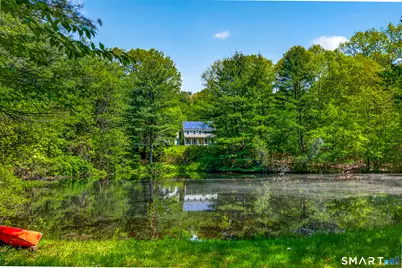
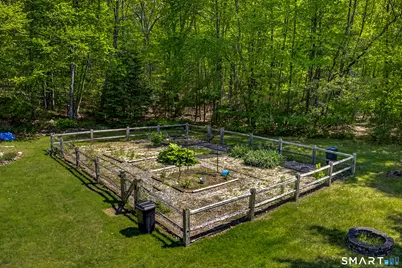
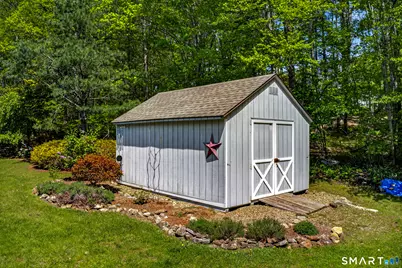
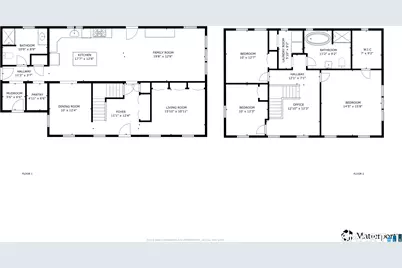
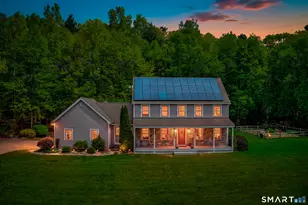
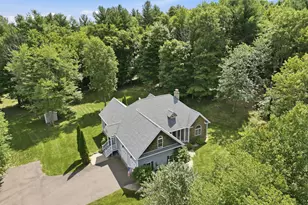
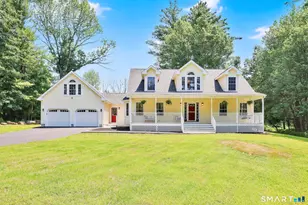
Welcome to 30 Lisa Lane, a beautifully maintained, one-owner custom-built Colonial set on more than 11 peaceful, private acres at the end of a quiet cul-de-sac. Offering 2,176 square feet of thoughtfully designed living space, this 3-bedroom, 2-full-bath home combines classic Colonial charm w/quality updates & an exceptional natural setting. The heart of the home is the spacious kitchen, featuring custom cabinetry, granite countertops & island, SS appliances, a double oven & gas cooktop. The open connection between the kitchen & family room creates an inviting space for everyday living & entertaining. The family room features exposed wooden beams & a striking fieldstone fireplace & wood-burning insert. A convenient mudroom & pantry add functionality & storage. A covered front provides the perfect spot to enjoy your morning coffee, while the stone patio w/sitting wall offer wonderful outdoor entertaining spaces. A private pond, perfect for fishing, ice skating, or simply enjoying the peaceful setting w/family & friends. Solar panels help manage electric costs while adding to the home's energy efficiency. Recent improvements include fresh paint, refinished 2nd floor hardwood floors, new entry door, granite kitchen countertops/island, stone patio/sitting wall, wood-burning insert, & shed. Peaceful, private, & surrounded by nature, yet conveniently located w/easy access to I-84, RT 74/32, 30 Lisa Lane offers a rare opportunity to enjoy the space & serenity of more than 11 acres!
Full Property Details
Full Property Details for 30 Lisa Ln
General
- Price: $574,900
- Taxes: (July 2026-June 2027)
- Status: Active
- Type: Single Family
- Source: SMARTMLS
- MLS ID: 24197923
- Updated: 8/13/2026
- Added to Site: 2 day(s) ago
Interior
- Number of Rooms: 7
- Interior Features: Auto Garage Door Opener, Cable - Available, Open Floor Plan
- Fireplace: Yes
- Number of Fireplaces: 1
- Appliances: Gas Cooktop, Wall Oven, Microwave, Refrigerator, Dishwasher, Washer, Dryer
Rooms
Bathrooms
- Total Bathrooms: 2
- Full Bathrooms: 2
- Full Bath: Main
Bedrooms
- Total Bedrooms: 3
- Primary Bedroom: Primary Bedroom, Upper
- Bedroom 1: Bedroom, Upper
- Bedroom 2: Bedroom, Upper
Other Rooms
- Living Room: Living Room, Main
- Family Room: Family Room, Main
- Eat In Kitchen: Eat-In Kitchen, Main
- Other Room 1: Other - Laundry Hookup, Upper
Exterior
- Exterior Features: Porch, Gutters, Garden Area, Patio
Parking
- Garage: Yes
- Attached garage: Yes
- Garage Spaces: 2
- Parking: Attached Garage
Location
- County: Tolland
- Driving Directions: GPS Friendly.
School Information
- Elementary School: Center
- Middle School: Hall
- Intermediate School: Per Board of Ed
- High School: Regional District 19
Heating & Cooling
- Cooling Type: Ceiling Fans, Window Unit
- Heating Type: Hot Water, Oil
- Heating Fuel: Oil
- Water Heater: Oil, Domestic
Utilities
- Sewer: Septic
- Water: Private Well
Structural Information
- Architectural Style: Colonial
- Construction Status: No/Resale
- Exterior Const.: Vinyl Siding
- Basement Desc.: Full, Storage, Hatchway Access, Interior Access, Concrete Floor, Full With Hatchway
- Roof: Asphalt Shingle
- Attic: Yes
- Square Feet: 2,176
- Above Ground: 2,176 Sq. Ft.
- Year Built: 2000
Lot Features
- Lot Size (Acres): 11
- Zoning: R80
- Lot Description: Secluded, In Subdivision, Lightly Wooded, On Cul-De-Sac, Professionally Landscaped
Green Features
- Energy Features: Fireplace Insert, Ridge Vents, Thermopane Windows
Financial Considerations
- Assessment Amount: $367,280
- Tax Year: July 2026-June 2027
Disclosures and Reports
- Property ID: 1666343
Listed by Berkshire Hathaway NE Prop., Mark Riesbeck

Get Pre-Approved Today
Schools
Schools serving 30 Lisa Ln
School Districts:Willington School District, Regional High School District 19
| Name | Grades | Distance |
|---|---|---|
Center School, Willington, CT 12 Old Farms Rd., Willington, CT 06279 | PK-4 | 4.8 mi |
Hall Memorial School 111 River Rd., Willington, CT 06279 | 5-8 | 6.2 mi |
E. O. Smith High School 1235 Storrs Rd., Mansfield, CT 06268 | 9-12 | 9.7 mi |
Disclaimer:
School attendance boundaries provided by ATTOM Data Solutions and are for reference only. Contact the school directly to verify enrollment eligibility.
Price & Sales History for 30 Lisa Ln
Date
Details
Price
Change
Source
8/13/2026
Listed
$574,900
399.91%
MLS
11/30/1998
Sold
$115,000
—
Public Record
Disclaimer: Historical sales information is derived from public records provided by the county offices. Information is not guaranteed and should be independently verified.
Tax History
Tax History for 30 Lisa Ln
Year
Property Taxes
Change
Tax Assessment
Change
2025
$9,046
10%
$355,860
46%
2023
$8,249
5%
$243,410
—
2023
$7,828
3%
$243,410
—
2022
$7,611
4%
$243,410
—
2021
$7,300
—
$243,410
—
2020
$7,300
—
$243,410
—
2019
$7,324
3%
$243,410
3%
2018
$7,123
—
$236,710
—
2017
$7,123
10%
$236,710
—
2015
$6,472
—
$236,710
—
2014
$6,472
—
$236,710
-11%
2011
$6,494
—
$266,350
—
Disclaimer: Historical tax information is derived from public records provided by the county offices. Information is not guaranteed and should be independently verified.
Estimate the Cost
Estimate the Cost for 30 Lisa Ln
30 Lisa Lane, Willington, CT 06279 (MLS# 24197923) is a Single Family property with 3 bedrooms and 2 full bathrooms. 30 Lisa Lane is currently listed for $574,900 and was received on August 13, 2026. Want to learn more about 30 Lisa Lane? Do you have questions about finding other Single Family real estate for sale in Willington? You can browse all Willington real estate or contact a Coldwell Banker agent to request more information.