This is a carousel with tiles that activate property listing cards. Use the previous and next buttons to navigate.
1/1
$601,000
This is a carousel with tiles that activate property listing cards. Use the previous and next buttons to navigate.
1/1
Property Description
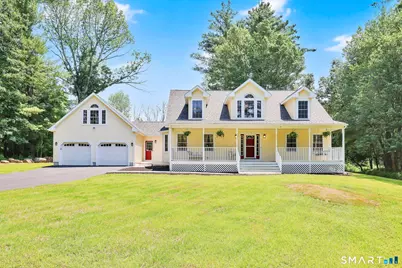
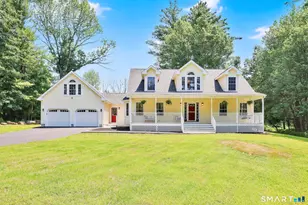
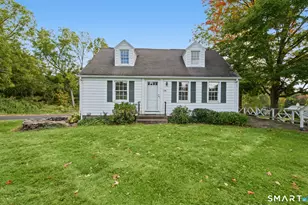
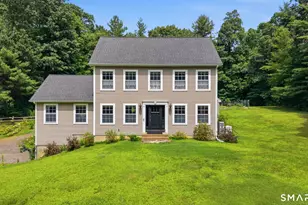
This well appointed Cape Cod home is set within a high-end subdivision featuring spacious lots, a variety of architectural styles for neighborhood character, and the perfect blend of privacy and community. The welcoming covered front porch sets the tone as you step inside to a sunlit main level highlighted by a grand two-story foyer and living room. Warm hardwood floors and soaring ceilings create an immediate sense of openness. The living room features a pellet stove and leads to an inviting sunroom with bamboo flooring and a propane stove overlooking the expansive backyard. The kitchen offers wood cabinetry, granite counters, stainless appliances, an island, and a breakfast nook ideal for everyday dining. A tiled mudroom with a laundry closet adds practicality and connects to the breezeway entry, attached two car garage, and finished bonus room above the garage. The main floor primary suite provides convenience and comfort, perfect for those seeking one level living or separation from the additional bedrooms. The ensuite includes a jetted tub, separate shower, double vanity, and walk-in closet. Upstairs, two generously sized bedrooms share a full bath and an open hallway overlooking the living area. A finished bonus room with its own heat zone offers endless flexibility, with possible uses as a dedicated home office, gym, or guest suite.
Full Property Details
Full Property Details for 32 Laurel Dr
General
- Sold For: $601,000
- Taxes: (July 2026-June 2027)
- Status: Closed
- Type: Single Family
- Source: SMARTMLS
- MLS ID: 24187946
- Added to Site: 46 day(s) ago
Interior
- Number of Rooms: 6
- Rooms/Areas: Bonus Room, Foyer, Mud Room
- Interior Features: Auto Garage Door Opener, Open Floor Plan
- Fireplace: Yes
- Number of Fireplaces: 1
- Appliances: Oven/Range, Refrigerator, Dishwasher, Disposal, Washer, Dryer
Rooms
Bathrooms
- Total Bathrooms: 3
- Full Bathrooms: 2
- Half Bathrooms: 1
- Full Bath: Tub w/Shower, Upper
- Partial Bath: Main
Bedrooms
- Total Bedrooms: 3
- Primary Suite: Full Bath, Stall Shower, Whirlpool Tub, Walk-In Close, 19 x 13, Main
- Bedroom 1: Bedroom - Wall/Wall Carpet, 24 x 13, Upper
- Bedroom 2: Bedroom - Wall/Wall Carpet, 24 x 16, Upper
Other Rooms
- Living Room: Living Room - Cathedral Ceiling, Ceiling Fan, Pellet Stove, French Doors, Interior Balcony, Hardwood Floor, 19 x 15, Main
- Eat In Kitchen: Eat-In Kitchen - Breakfast Nook, Granite Counters, Double-Sink, Island, Tile Fl, 24 x 13, Main
- Dining Room: Dining Room - Hardwood Floor, 15 x 11, Main
- Game room: Yes
- Game Room: Rec/Play Room - Wall/Wall Carpet, 22 x 13, Upper
- Rec Room: Wall/Wall Carpet, 22 x 13, Upper
- Laundry: Main Level
Exterior
- Exterior Features: Porch-Heated, Porch-Enclosed, Underground Utilities, Sidewalk, Shed, Porch, Covered Deck
- Color: Yellow
Parking
- Garage: Yes
- Attached garage: Yes
- Garage Spaces: 2
- Total Spaces: 6
- Parking: Attached Garage, Paved, Driveway
Location
- County: Tolland
- Driving Directions: GPS friendly. From Blair Road turn onto Laurel Drive. Plenty of parking.
School Information
- Elementary School: Center
- Middle School: Hall
- High School: Regional District 19
Heating & Cooling
- Cooling Type: Ceiling Fans
- Heating Type: Hot Water, Oil
- Heating Fuel: Oil
- Water Heater: Oil, Domestic
Utilities
- Sewer: Septic
- Water: Private Well
Structural Information
- Architectural Style: Cape Cod
- Construction Status: No/Resale
- Exterior Const.: Vinyl Siding
- Basement Desc.: Full, Unfinished, Sump Pump, Storage, Interior Access, Concrete Floor, Full With Hatchway
- Roof: Asphalt Shingle
- Attic: Yes
- Square Feet: 3,234
- Above Ground: 3,234 Sq. Ft.
- Year Built: 1998
Lot Features
- Lot Size (Acres): 1.84
- Driveway/Sidewalk: Private, Paved
- Zoning: R80
- Lot Description: Lightly Wooded, Level Lot
Financial Considerations
- Assessment Amount: $306,990
- Tax Year: July 2026-June 2027
Disclosures and Reports
- Property ID: 1667830
Listed by RE/MAX One, Lindsey Niarhakos
Sold by Redfin Corporation, Mary Wisneski

Get Pre-Approved Today
Schools
Schools serving 32 Laurel Dr
School Districts:Willington School District, Regional High School District 19
| Name | Grades | Distance |
|---|---|---|
Center School, Willington, CT 12 Old Farms Rd., Willington, CT 06279 | PK-4 | 4.6 mi |
Hall Memorial School 111 River Rd., Willington, CT 06279 | 5-8 | 5.8 mi |
E. O. Smith High School 1235 Storrs Rd., Mansfield, CT 06268 | 9-12 | 9.5 mi |
Disclaimer:
School attendance boundaries provided by ATTOM Data Solutions and are for reference only. Contact the school directly to verify enrollment eligibility.
Price & Sales History for 32 Laurel Dr
Date
Details
Price
Change
Source
8/10/2026
Sold
$601,000
9.47%
MLS
6/30/2026
Listed
$549,000
—
MLS
Disclaimer: Historical sales information is derived from public records provided by the county offices. Information is not guaranteed and should be independently verified.
32 Laurel Drive, Willington, CT 06279 (MLS# 24187946) is a Single Family property that was sold at $601,000 on August 10, 2026. Want to learn more about 32 Laurel Drive? Do you have questions about finding other Single Family real estate for sale in Willington? You can browse all Willington real estate or contact a Coldwell Banker agent to request more information.