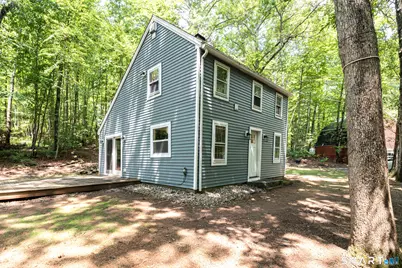
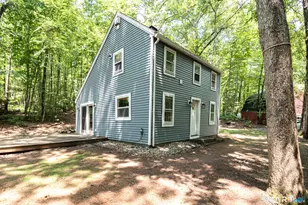
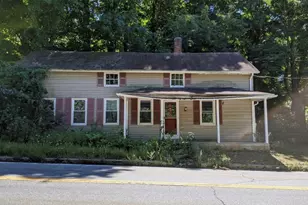
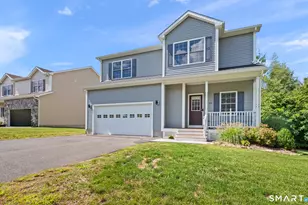
Full Property Details for 63 Schofield Rd #7
General
- Sold For: $124,900
- HOA FEE: $307/month
- Taxes: (July 2026-June 2027)
- Status: Closed
- Type: Single Family
- Source: SMARTMLS
- MLS ID: 24194129
- Added to Site: 53 day(s) ago
Interior
- Number of Rooms: 4
- Appliances: None
Rooms
- Total Bathrooms: 1
- Full Bathrooms: 1
- Full Bath: Tile Floor, Upper
- Total Bedrooms: 2
- Primary Bedroom: Primary Bedroom, Upper
- Bedroom 1: Bedroom - Laminate Floor, Main
- Living Room: Living Room - Vaulted Ceiling, Beams, Fireplace, Laminate Floor, Main
- Kitchen: Kitchen - Breakfast Bar, Main
- Dining Room: Dining Room - Cathedral Ceiling, Vaulted Ceiling, Beams, Sliders, Main
- Laundry: Upper Level
Exterior
- Exterior Features: Shed, Deck
Location
- County: Tolland
- Complex: North Willington Village
- Driving Directions: Route 32 to Schofield Rd - North Willington Village on left - DRIVEWAY ON RIGHT IMMEDIATELY AFTER MAILBOXES
School Information
- Elementary School: Per Board of Ed
- High School: Per Board of Ed
Community
- Association: Yes
- Home Owners Assn.: 1
- Assoc. Fees Include: Grounds Maintenance, Trash Pickup, Snow Removal, Water, Sewer, Property Management, Road Maintenance
- Pets Allowed: Yes
- Pet Restrictions: 1 DOG
Heating & Cooling
- Cooling Type: None
- Heating Type: Hot Air, Propane, Wood
- Heating Fuel: Propane, Wood
- Water Heater: Electric, Upright Tank
Utilities
- Sewer: Septic
- Water: Shared Well
Structural Information
- Architectural Style: Single Family Detached
- Construction Status: No/Resale
- Exterior Const.: Vinyl Siding
- Basement Desc.: None
- Attic: Yes
- Unit on End: Yes
- Square Feet: 1,066
- Above Ground: 1,066 Sq. Ft.
- Year Built: 1970
Lot Features
- Zoning: R80
- Lot Description: Lightly Wooded, Level Lot
Green Features
- Energy Features: Fireplace Insert
Financial Considerations
- Association Fee: $307
- Assoc Fee Freq.: Monthly
- Assessment Amount: $103,190
- Tax Year: July 2026-June 2027
Disclosures and Reports
Listed by Gateway Real Estate, Kim Gates
Sold by Berkshire Hathaway NE Prop., Stephanie Starr