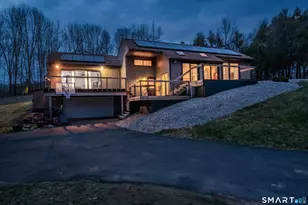
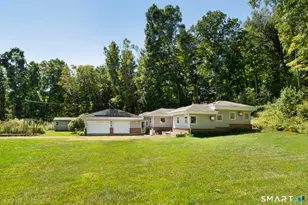
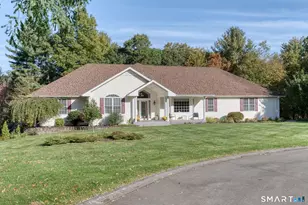
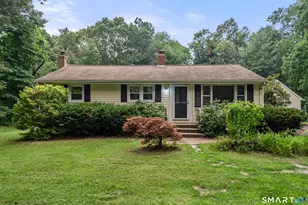
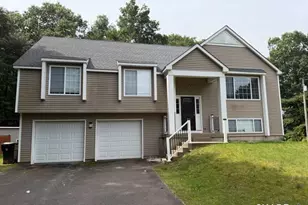
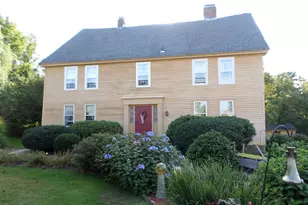

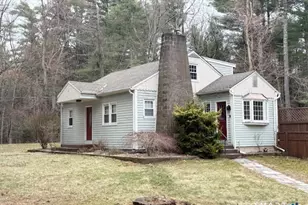
This is a carousel with tiles that activate property listing cards. Use the previous and next buttons to navigate.
1/1
$363,000
This is a carousel with tiles that activate property listing cards. Use the previous and next buttons to navigate.
1/1
Property Description
Welcome to 77 Latham Road, where space, comfort, and convenience come together on a beautiful piece of land just minutes from UCONN. With 4 bedrooms, 2 full baths, and an attached 2-car garage, this inviting property offers endless possibilities for homeowners, investors, or those looking for a shared housing opportunity close to campus. Step inside to a warm and welcoming living area featuring a cozy fireplace - the perfect spot to gather, unwind, and make lasting memories. The dining area flows conveniently to the attached garage, while the kitchen opens directly into the sunroom, creating a bright and cheerful space to enjoy morning coffee, quiet evenings, or views of the backyard throughout the seasons. The primary bedroom includes its own private full bath, while two additional well-sized bedrooms and an oversized fourth bedroom with a dedicated laundry area provide flexibility for guests, roommates, work-from-home setups, or multigenerational living. Outside, the backyard offers room to relax, garden, entertain, or simply enjoy the peaceful surroundings. A storage shed adds extra space for tools, hobbies, and DIY projects. One of the true highlights of this property is its unbeatable location - only a two-minute drive to UCONN - making it an exceptional opportunity for investors seeking rental potential or shared student housing.
Full Property Details
Full Property Details for 77 Latham Rd
General
- Sold For: $363,000
- Taxes: (July 2025-June 2026)
- Status: Closed
- Type: Single Family
- Source: SMARTMLS
- MLS ID: 24173452
- Added to Site: 59 day(s) ago
Interior
- Number of Rooms: 7
- Interior Features: Cable - Pre-wired, Security System
- Fireplace: Yes
- Number of Fireplaces: 1
- Appliances: Oven/Range, Microwave, Range Hood, Refrigerator, Dishwasher, Washer, Dryer
Rooms
Bathrooms
- Total Bathrooms: 2
- Full Bathrooms: 2
- Primary Bathroom: Primary Bath - Tub w, 9.2 x 5.3, Main
- Full Bath: Stall Shower, 9.2 x 6.4, Main
Bedrooms
- Total Bedrooms: 4
- Primary Bedroom: Primary Bedroom - Hardwood Floor, 13.1 x 11.11, Main
- Bedroom 1: Bedroom - Hardwood Floor, 15.7 x 11.11, Main
- Bedroom 2: Bedroom - Hardwood Floor, 15.8 x 9.9, Main
- Bedroom 3: Bedroom - Laundry Hookup, Hardwood Floor, 20.7 x 8.2, Main
Other Rooms
- Living Room: Living Room - Fireplace, Hardwood Floor, 13.1 x 19.4, Main
- Kitchen: Kitchen - Breakfast Bar, Double-Sink, Tile Floor, 13.3 x 11.8, Main
- Dining Room: Dining Room - Hardwood Floor, 13.3 x 11.11, Main
- Laundry: Main Level
Exterior
- Exterior Features: Porch-Heated, Porch-Enclosed, Shed, Porch, Lighting
- Color: Grey
Parking
- Garage: Yes
- Attached garage: Yes
- Garage Spaces: 2
- Total Spaces: 4
- Parking: Attached Garage, Paved, Driveway
Location
- County: Tolland
- Driving Directions: GPS friendly!
School Information
- Elementary School: Center
- High School: Per Board of Ed
Heating & Cooling
- Cooling Type: Ceiling Fans, Central Air
- Heating Type: Hot Water, Electric, Oil, Propane
- Heating Fuel: Electric, Oil, Propane
- Water Heater: Oil, Domestic, Tankless Hotwater
Utilities
- Sewer: Septic
- Water: Private Well
Structural Information
- Architectural Style: Ranch
- Construction Status: No/Resale
- Exterior Const.: Vinyl Siding
- Basement Desc.: Crawl Space, Full, Unfinished, Storage, Concrete Floor, Full With Walk-Out
- Roof: Asphalt Shingle
- Attic: Yes
- Disability Access: Bath Grab Bars, Hard/Low Nap Floors
- Square Feet: 1,672
- Above Ground: 1,672 Sq. Ft.
- Year Built: 1961
Lot Features
- Lot Size (Acres): 4.72
- Driveway/Sidewalk: Private, Paved, Asphalt
- Zoning: R80
- Lot Description: Fence - Partial, Some Wetlands, Lightly Wooded, Treed, Sloping Lot, Water View
Water Features
- Water Front: Yes
- Water View: Yes
- Water Front Desc.: Pond, View
Green Features
- Energy Features: Extra Insulation, Fireplace Insert, Generator Ready, Ridge Vents, Storm Windows
Financial Considerations
- Assessment Amount: $195,550
- Tax Year: July 2025-June 2026
Disclosures and Reports
- Exclusions: please see inclusions/exclusions rider
- Property ID: 1667037
Listed by LPT Realty, J. Boswell Team at LPT Realty, Jessica Boswell
Sold by Vision Real Estate, Roy Nhan

Get Pre-Approved Today
Schools
Schools serving 77 Latham Rd
School Districts:Willington School District, Regional High School District 19
| Name | Grades | Distance |
|---|---|---|
Hall Memorial School 111 River Rd., Willington, CT 06279 | 5-8 | 1.1 mi |
Center School, Willington, CT 12 Old Farms Rd., Willington, CT 06279 | PK-4 | 2.5 mi |
E. O. Smith High School 1235 Storrs Rd., Mansfield, CT 06268 | 9-12 | 3.4 mi |
Disclaimer:
School attendance boundaries provided by ATTOM Data Solutions and are for reference only. Contact the school directly to verify enrollment eligibility.
Price & Sales History for 77 Latham Rd
Date
Details
Price
Change
Source
6/30/2026
Sold
$363,000
-3.2%
MLS
5/13/2026
Listed
$375,000
—
MLS
Disclaimer: Historical sales information is derived from public records provided by the county offices. Information is not guaranteed and should be independently verified.
77 Latham Road, Willington, CT 06279 (MLS# 24173452) is a Single Family property that was sold at $363,000 on June 30, 2026. Want to learn more about 77 Latham Road? Do you have questions about finding other Single Family real estate for sale in Willington? You can browse all Willington real estate or contact a Coldwell Banker agent to request more information.