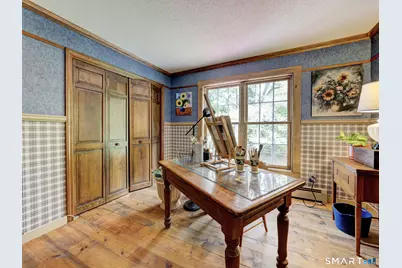
This is a carousel with tiles that activate property listing cards. Use the previous and next buttons to navigate.
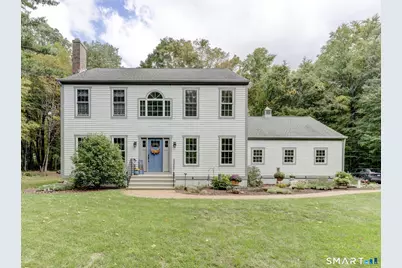
$479,900 Just Listed
This is a carousel with tiles that activate property listing cards. Use the previous and next buttons to navigate.
Full Property Details for 8 Fenton Bluffs Dr
General
- Price: $479,900
- Taxes: (July 2026-June 2027)
- Status: Active
- Type: Single Family
- Source: SMARTMLS
- MLS ID: 24202472
- Updated: 9/26/2026
- Added to Site: 1 day(s) ago
Interior
- Number of Rooms: 9
- Rooms/Areas: Laundry Room
- Interior Features: Cable - Pre-wired, Open Floor Plan
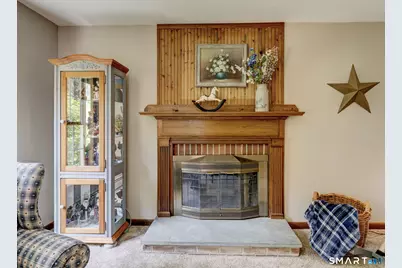
- Fireplace: Yes
- Number of Fireplaces: 1
- Appliances: Oven/Range, Refrigerator, Dishwasher, Washer, Dryer
Rooms
Bathrooms
- Total Bathrooms: 3
- Full Bathrooms: 2
- Half Bathrooms: 1
Bedrooms
- Total Bedrooms: 4
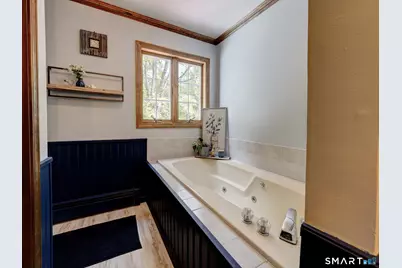
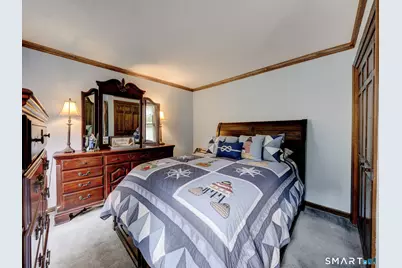
- Primary Bedroom: Primary Bedroom - Full Bath, Whirlpool Tub, Walk-In Closet, Wall/Wall Carpet, 16.3 x 13.3, Upper
- Bedroom 1: Bedroom - Hardwood Floor, 13.2 x 11.3, Upper
- Bedroom 2: Bedroom - Wall/Wall Carpet, 13.2 x 11.5, Upper
- Bedroom 3: Bedroom - Wall/Wall Carpet, 13.3 x 11.3, Upper
Other Rooms
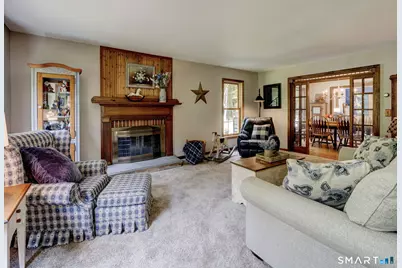
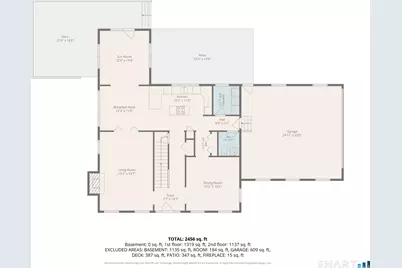
- Living Room: Living Room - Fireplace, Wall/Wall Carpet, 19.7 x 13.3, Main
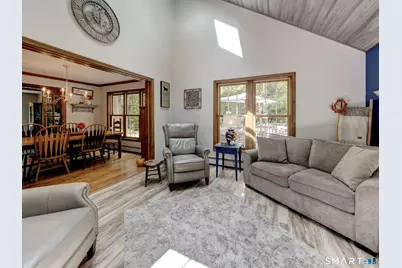
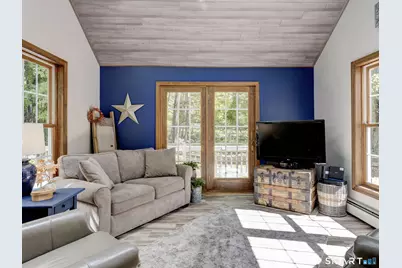
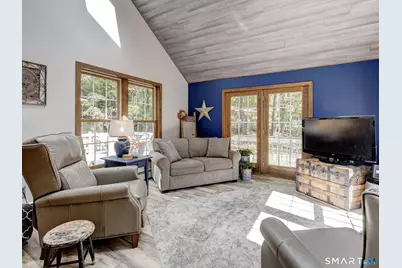
- Family Room: Family Room - Remodeled, Skylight, Vaulted Ceiling, Sliders, Hardwood Floor, 13.4 x 12.3, Main
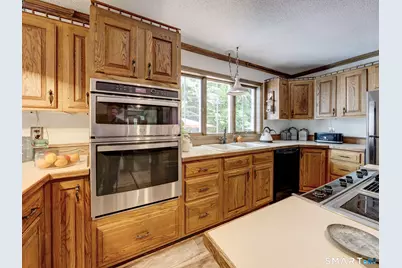
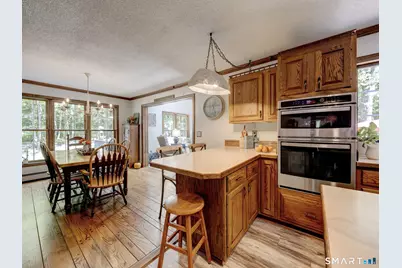
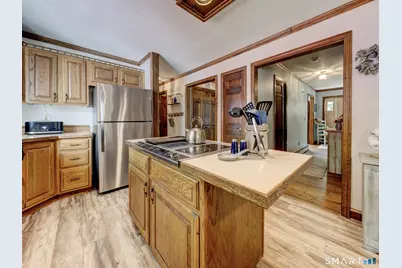
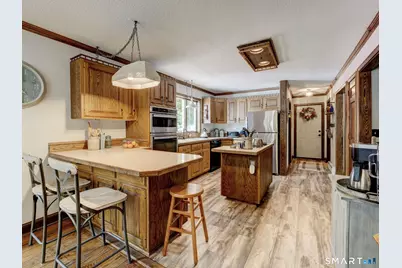
- Eat In Kitchen: Eat-In Kitchen - Breakfast Bar, Breakfast Nook, Country, Island, Hardwood Floor, 15.7 x 11.6, Main
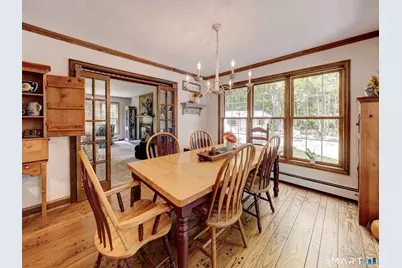
- Dining Room: Dining Room - Hardwood Floor, 12.3 x 11, Main
- Formal Dining Room: Formal Dining Room - Hardwood Floor, 13.3 x 13.2, Main
- Laundry: Main Level
Exterior
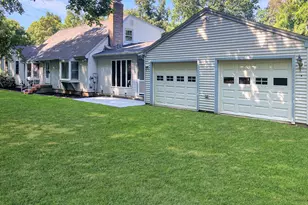
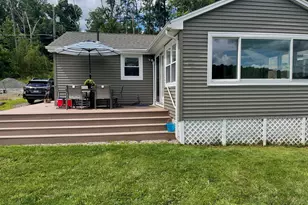
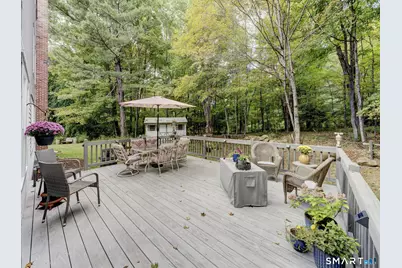
- Exterior Features: Underground Utilities, Wrap Around Deck, Gutters, Stone Wall
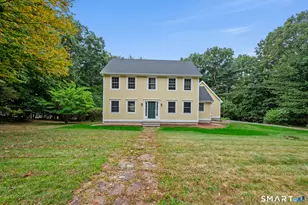
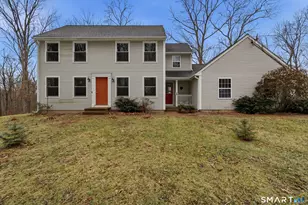
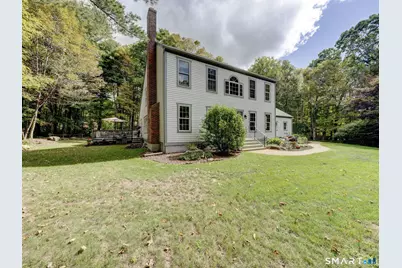
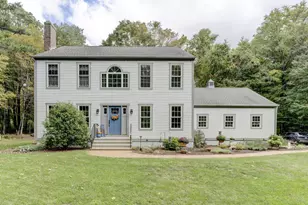
- Color: grey/blue
Parking
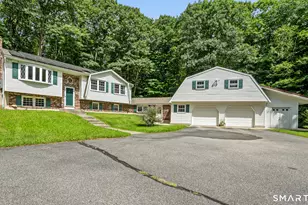
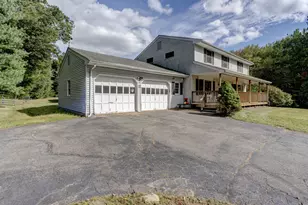
- Garage: Yes
- Attached garage: Yes
- Garage Spaces: 2
- Total Spaces: 6
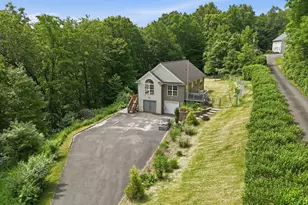
- Parking: Attached Garage, Paved, Off Street Parking, Driveway
Location
- County: Tolland
- Neighborhood: West Willington
- Driving Directions: 2nd driveway on the right
School Information
- Elementary School: Center
- Middle School: Hall
- Intermediate School: Per Board of Ed
- High School: Per Board of Ed
Community
- Community Name: West Willington
Heating & Cooling
- Cooling Type: Ceiling Fans
- Heating Type: Hot Water, Oil
- Heating Fuel: Oil
- Water Heater: Oil, Domestic
Utilities
- Sewer: Septic
- Water: Private Well
Structural Information
- Architectural Style: Colonial
- Construction Status: No/Resale
- Exterior Const.: Clapboard
- Basement Desc.: Full, Interior Access, Partially Finished, Concrete Floor, Full With Hatchway
- Roof: Asphalt Shingle
- Attic: Yes
- Square Feet: 2,356
- Above Ground: 2,356 Sq. Ft.
- Year Built: 1988
Lot Features
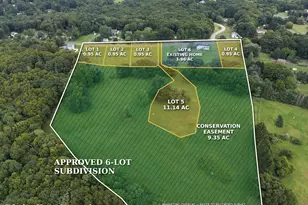
- Lot Size (Acres): 2.25
- Driveway/Sidewalk: Private, Paved
- Zoning: R80
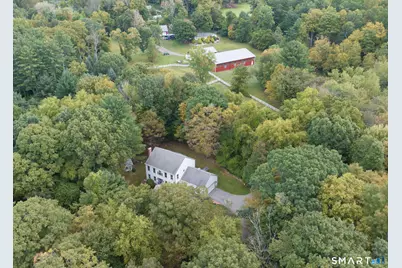
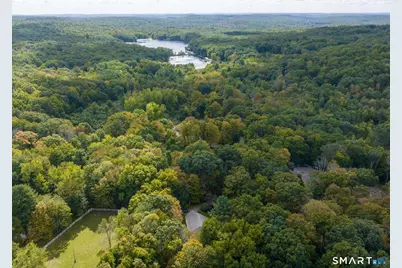
- Lot Description: Secluded, Lightly Wooded, Level Lot, On Cul-De-Sac, Professionally Landscaped
Green Features
- Energy Features: Programmable Thermostat, Ridge Vents, Thermopane Windows
Financial Considerations
- Assessment Amount: $285,360
- Tax Year: July 2026-June 2027
Disclosures and Reports
- Property ID: 1665613
Listed by Home Selling Team, Brian McCarthy
Schools serving 8 Fenton Bluffs Dr
| Name | Grades | Distance |
|---|---|---|
Center School, Willington, CT 12 Old Farms Rd., Willington, CT 06279 | PK-4 | 4.7 mi |
Hall Memorial School 111 River Rd., Willington, CT 06279 | 5-8 | 7 mi |
E. O. Smith High School 1235 Storrs Rd., Mansfield, CT 06268 | 9-12 | 9.1 mi |
Price & Sales History for 8 Fenton Bluffs Dr
Tax History for 8 Fenton Bluffs Dr
Estimate the Cost for 8 Fenton Bluffs Dr
8 Fenton Bluffs Drive, Willington, CT 06279 (MLS# 24202472) is a Single Family property with 4 bedrooms, 2 full bathrooms and 1 partial bathroom. 8 Fenton Bluffs Drive is currently listed for $479,900 and was received on September 25, 2026. Want to learn more about 8 Fenton Bluffs Drive? Do you have questions about finding other Single Family real estate for sale in Willington? You can browse all Willington real estate or contact a Coldwell Banker agent to request more information.