This is a carousel with tiles that activate property listing cards. Use the previous and next buttons to navigate.
1/1
$1,270,000
This is a carousel with tiles that activate property listing cards. Use the previous and next buttons to navigate.
1/1
Property Description
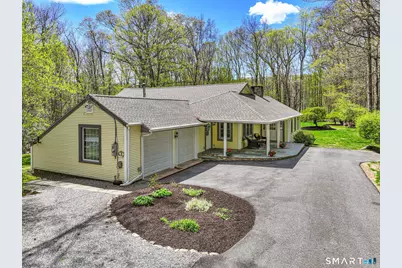
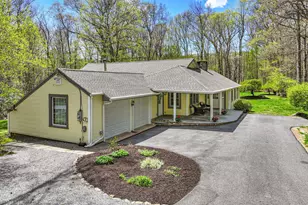
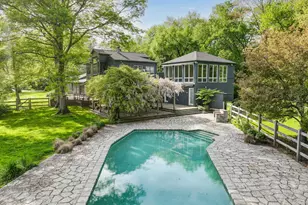
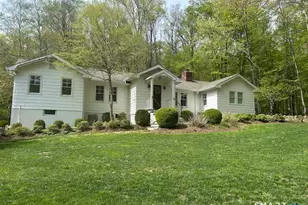
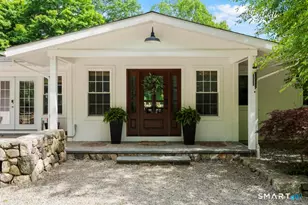
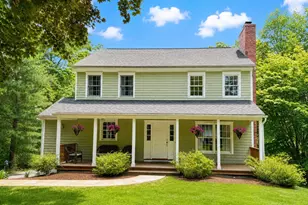
BEST/FINAL MON 5/18,12Noon. Located in the heart of historic Silvermine, this spacious 3-bedroom, openly expanded ranch offers a perfect blend of modern living and timeless character. The centerpiece of the home is a true WOW, spectacular Great Room with multiple living and dining spaces, defined by soaring cathedral ceiling and walls of windows that flood the space with extraordinary natural light. This open concept, airy and inviting atmosphere is ideal for both daily living and epic entertaining. The thoughtful single-level layout also includes a versatile office space, perfect for a quiet at home work area. There are endless ways to decorate and use this incredible room! Large formal Living Room with a grand wood burning fireplace w/ Heatolater, wide gleaming hardwood and plenty of sunlight. Sparkling white Eat in Kitchen with breakfast bar and plenty of room for island, table and chairs or additional cozy sitting area. Situated in a coveted neighborhood known for its artistic heritage and scenic beauty, this home provides the convenience of ranch-style living paired with impressive and unique architectural drama and picturesque views of the Wilton landscape. Partly finished Basement with extra high ceilings boasts laundry area and plenty of storage. Outdoor Deck is accessible from 2 sliders. Generator, CITY WATER, 4 bedroom septic. This home is perfectly located minutes to Wilton Center, New Canaan, Norwalk, all highways and Silvermine Art Gallery, restaurants ..a gem!
Full Property Details
Full Property Details for 143 Old Boston Rd
General
- Sold For: $1,270,000
- Taxes: (July 2025-June 2026)
- Status: Closed
- Type: Single Family
- Source: SMARTMLS
- MLS ID: 24146818
- Added to Site: 62 day(s) ago
Interior
- Number of Rooms: 6
- Rooms/Areas: Bonus Room, Mud Room
- Interior Features: Auto Garage Door Opener, Cable - Available, Open Floor Plan
- Fireplace: Yes
- Number of Fireplaces: 1
- Appliances: Convection Range, Gas Range, Microwave, Refrigerator, Freezer, Icemaker, Dishwasher, Washer, Gas Dryer, Wine Chiller
Rooms
Bathrooms
- Total Bathrooms: 3
- Full Bathrooms: 2
- Half Bathrooms: 1
Bedrooms
- Total Bedrooms: 3
- Primary Bedroom: Primary Bedroom - Hardwood Floor, 13 x 15, Main
- Bedroom 1: Bedroom - Hardwood Floor, 10 x 13, Main
- Bedroom 2: Bedroom - Hardwood Floor, 7 x 20, Main
Other Rooms
- Living Room: Living Room - Fireplace, French Doors, Hardwood Floor, 21 x 19, Main
- Great Room: Great Room - Cathedral Ceiling, Dining Area, French Doors, Hardwood Floor, 38 x 28, Main
- Eat In Kitchen: Eat-In Kitchen - Breakfast Bar, Dining Area, Eating Space, Island, Hardwood Flo, 13 x 24, Main
- Game room: Yes
- Game Room: Rec/Play Room - 9 ft+ Ceilings, Half Bath, Wall/Wall Carpet, 14 x 32, Lower
- Rec Room: 9 ft+ Ceilings, Half Bath, Wall/Wall Carpet, 14 x 32, Lower
- Laundry: Lower Level
Exterior
- Exterior Features: Porch, Deck, Gutters, Lighting
- Color: Butter Cream
Parking
- Garage: Yes
- Attached garage: Yes
- Garage Spaces: 2
- Total Spaces: 6
- Parking: Attached Garage, Paved, Off Street Parking, Driveway
Location
- County: Fairfield
- Neighborhood: Silvermine
- Driving Directions: Belden Hill to New Canaan Rd to Old Boston
School Information
- Elementary School: Miller-Driscoll
- Middle School: Middlebrook
- Intermediate School: Cider Mill
- High School: Wilton
Community
- Community Name: Silvermine
Heating & Cooling
- Cooling Type: Ceiling Fans, Central Air, Zoned
- Heating Type: Hot Air, Oil
- Heating Fuel: Oil
- Water Heater: Oil, Domestic, Upright Tank
Utilities
- Sewer: Septic
- Water: Public Water Connected
Structural Information
- Architectural Style: Ranch
- Construction Status: No/Resale
- Exterior Const.: Vinyl Siding
- Basement Desc.: Full, Heated, Sump Pump, Storage, Cooled, Interior Access, Partially Finished
- Roof: Asphalt Shingle
- Attic: Yes
- Square Feet: 3,484
- Above Ground: 2,824 Sq. Ft.
- Below Ground: 660 Sq. Ft.
- Year Built: 1950
Lot Features
- Lot Size (Acres): 1.46
- Driveway/Sidewalk: Private
- Zoning: R-1
- Lot Description: Lightly Wooded, Level Lot, Cleared, Historic District
Green Features
- Energy Features: Generator, Humidistat, Thermopane Windows
Financial Considerations
- Assessment Amount: $675,850
- Tax Year: July 2025-June 2026
Disclosures and Reports
- Exclusions: Per Inclusion/Exclusion Document
- Property ID: 1928501
Listed by William Pitt Sotheby's Int'l, Mary Bozzuti Higgins
Sold by eXp Realty, Mel Rothman

Get Pre-Approved Today
Schools
Schools serving 143 Old Boston Rd
School District:Wilton School District
| Name | Grades | Distance |
|---|---|---|
Miller-Driscoll School 217 Wolfpit Road, Wilton, CT 06897 | PK-2 | 0.9 mi |
Cider Mill School 240 School Road, Wilton, CT 06897 | 3-5 | 2.7 mi |
Middlebrook School, Wilton, CT 131 School Road, Wilton, CT 06897 | 6-8 | 2.5 mi |
Wilton High School 395 Danbury Road, Wilton, CT 06897 | 9-12 | 3.1 mi |
Disclaimer:
School attendance boundaries provided by ATTOM Data Solutions and are for reference only. Contact the school directly to verify enrollment eligibility.
Price & Sales History for 143 Old Boston Rd
Date
Details
Price
Change
Source
6/25/2026
Sold
$1,270,000
12.89%
MLS
5/12/2026
Listed
$1,125,000
—
MLS
Disclaimer: Historical sales information is derived from public records provided by the county offices. Information is not guaranteed and should be independently verified.
143 Old Boston Road, Wilton, CT 06897 (MLS# 24146818) is a Single Family property that was sold at $1,270,000 on June 25, 2026. Want to learn more about 143 Old Boston Road? Do you have questions about finding other Single Family real estate for sale in Wilton? You can browse all Wilton real estate or contact a Coldwell Banker agent to request more information.