This is a carousel with tiles that activate property listing cards. Use the previous and next buttons to navigate.
1/1
$2,012,500
This is a carousel with tiles that activate property listing cards. Use the previous and next buttons to navigate.
1/1
Property Description
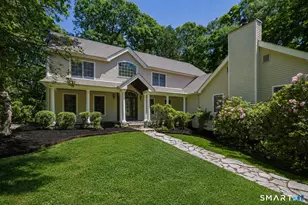
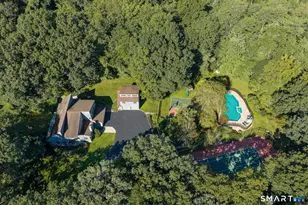
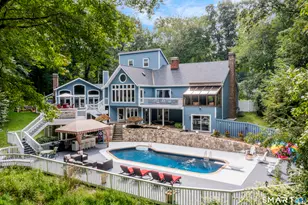
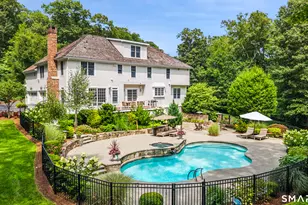
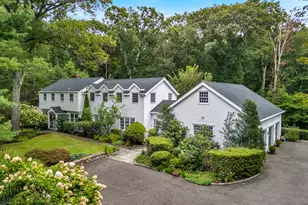
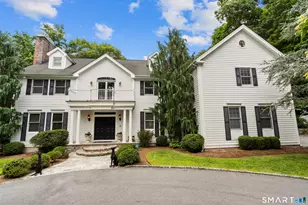
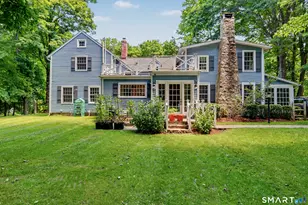
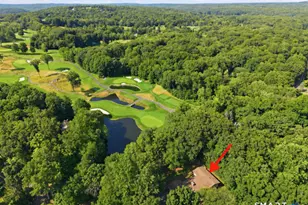
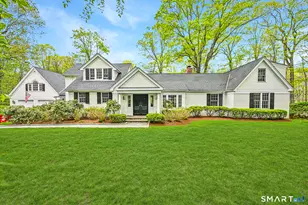
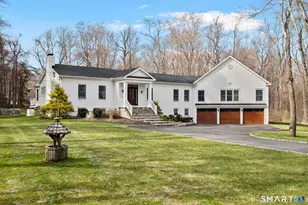
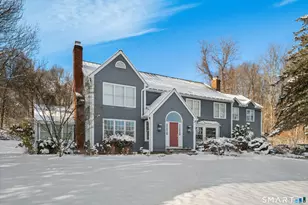
Set on 1.1 acres of beautifully landscaped, award-winning gardens, this exceptional country property blends history, scale, and effortless livability. With over 5,000 square feet, five bedrooms, and six baths, the home offers a rare, highly functional layout, including two-bedroom suites on the main level, ideal for guests, multigenerational living, or a flexible primary option. Originally dating to the late 1800s, the home has been thoughtfully expanded to preserve its character while creating a natural flow between expansive entertaining spaces and private retreats. Wide floorboards, exposed beams, and three fireplaces add warmth and authenticity, while a bright kitchen and family room anchor daily life. A fully equipped butler's pantry elevates hosting with ease. Outdoors, multiple stone patios open to sweeping lawns, mature trees, and vibrant, curated gardens, creating a seamless indoor-outdoor lifestyle. Private, picturesque, and endlessly versatile, this property invites gathering, relaxation, and year-round enjoyment. A compelling opportunity for those seeking charm, space, and a home that truly stands apart.
Full Property Details
Full Property Details for 151 Skunk Ln
General
- Sold For: $2,012,500
- Taxes: (July 2025-June 2026)
- Status: Closed
- Type: Single Family
- Source: SMARTMLS
- MLS ID: 24163439
- Added to Site: 102 day(s) ago
Interior
- Number of Rooms: 10
- Rooms/Areas: Exercise Room
- Interior Features: Audio System, Auto Garage Door Opener, Security System
- Fireplace: Yes
- Number of Fireplaces: 3
- Appliances: Gas Cooktop, Wall Oven, Microwave, Range Hood, Refrigerator, Dishwasher, Washer, Dryer
Rooms
Bathrooms
- Total Bathrooms: 6
- Full Bathrooms: 4
- Half Bathrooms: 2
Bedrooms
- Total Bedrooms: 5
- Primary Bedroom: Primary Bedroom - 9 ft+ Ceilings, Fireplace, Full Bath, Walk-In Closet, Hardwood Floor, Upper
- Bedroom 1: Bedroom - Beams, Bedroom Suite, Full Bath, Hardwood Floor, Main
- Bedroom 2: Bedroom - Full Bath, Hardwood Floor, Main
- Bedroom 3: Bedroom - Hardwood Floor, Upper
- Bedroom 4: Bedroom - Hardwood Floor, Upper
Other Rooms
- Living Room: Living Room, Main
- Family Room: Family Room - 9 ft+ Ceilings, Beams, Built-Ins, Fireplace, French Doors, Hardwood Floor, Main
- Kitchen: Kitchen - 9 ft+ Ceilings, Breakfast Bar, Dining Area, Hardwood Floor, Main
- Formal Dining Room: Formal Dining Room - Beams, Built-In Hutch, French Doors, Hardwood Floor, Main
- Study: Beams, Hardwood Floor, Main
- Game room: Yes
- Game Room: Rec/Play Room - Half Bath, Wall/Wall Carpet, Lower
- Rec Room: Half Bath, Wall/Wall Carpet, Lower
- Laundry: Upper Level
Exterior
- Exterior Features: Gutters, Garden Area, Stone Wall, French Doors, Underground Sprinkler, Patio
Parking
- Garage: Yes
- Garage Spaces: 2
- Parking: Detached Garage
Location
- County: Fairfield
- Driving Directions: Rt. 53 Chestnut/Hurlbutt. Left on Skunk Lane. House on left.
School Information
- Elementary School: Miller-Driscoll
- Middle School: Middlebrook
- Intermediate School: Cider Mill
- High School: Wilton
Heating & Cooling
- Cooling Type: Central Air, Window Unit
- Heating Type: Hot Water, Oil
- Heating Fuel: Oil
- Water Heater: Oil, Tank Size Unknown
Utilities
- Sewer: Septic
- Water: Private Well
Structural Information
- Architectural Style: Colonial
- Construction Status: No/Resale
- Exterior Const.: Shingle, Wood
- Basement Desc.: Full, Partially Finished
- Roof: Gable
- Attic: Yes
- Square Feet: 5,143
- Above Ground: 3,870 Sq. Ft.
- Below Ground: 1,273 Sq. Ft.
- Year Built: 1930
Lot Features
- Lot Size (Acres): 1.13
- Zoning: R-2
- Lot Description: Corner Lot, Level Lot, Professionally Landscaped
Financial Considerations
- Assessment Amount: $995,330
- Tax Year: July 2025-June 2026
Disclosures and Reports
- Property ID: 1923744
Listed by Compass Connecticut, LLC, BlueHill Team at Compass, Laura Kottler
Sold by Brown Harris Stevens, Barbara Gronseth

Get Pre-Approved Today
Schools
Schools serving 151 Skunk Ln
School District:Wilton School District
| Name | Grades | Distance |
|---|---|---|
Cider Mill School 240 School Road, Wilton, CT 06897 | 3-5 | 0.9 mi |
Miller-Driscoll School 217 Wolfpit Road, Wilton, CT 06897 | PK-2 | 2.3 mi |
Middlebrook School, Wilton, CT 131 School Road, Wilton, CT 06897 | 6-8 | 1.2 mi |
Wilton High School 395 Danbury Road, Wilton, CT 06897 | 9-12 | 1 mi |
Disclaimer:
School attendance boundaries provided by ATTOM Data Solutions and are for reference only. Contact the school directly to verify enrollment eligibility.
Price & Sales History for 151 Skunk Ln
Date
Details
Price
Change
Source
6/10/2026
Sold
$2,012,500
-4.12%
MLS
4/20/2026
Price Reduced
$2,099,000
-5.66%
MLS
4/02/2026
Listed
$2,225,000
—
MLS
Disclaimer: Historical sales information is derived from public records provided by the county offices. Information is not guaranteed and should be independently verified.
151 Skunk Lane, Wilton, CT 06897 (MLS# 24163439) is a Single Family property that was sold at $2,012,500 on June 10, 2026. Want to learn more about 151 Skunk Lane? Do you have questions about finding other Single Family real estate for sale in Wilton? You can browse all Wilton real estate or contact a Coldwell Banker agent to request more information.