
This is a carousel with tiles that activate property listing cards. Use the previous and next buttons to navigate.
1/1
$3,610,000
This is a carousel with tiles that activate property listing cards. Use the previous and next buttons to navigate.
1/1
Property Description
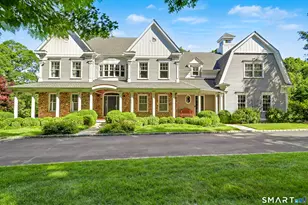
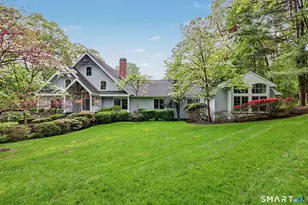
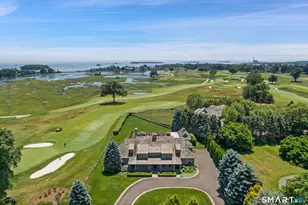
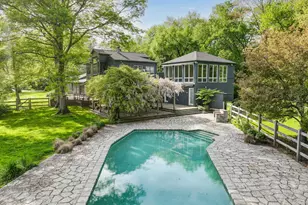
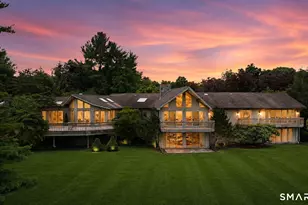
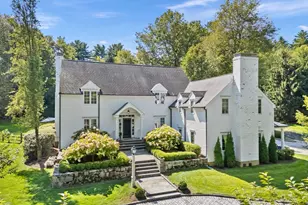
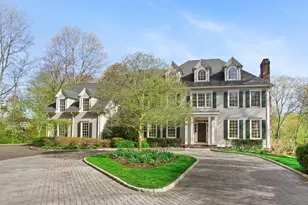
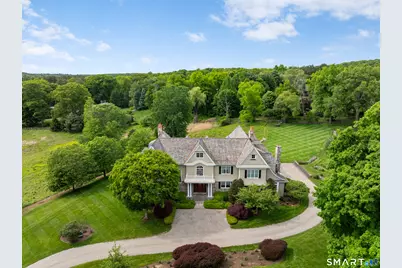
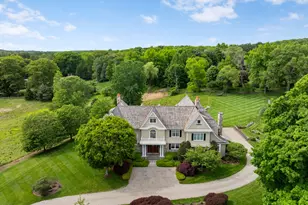
Welcome to 16 Middlebrook Lane, a stunning custom-built Colonial in one of Wilton's most desirable cul-de-sac neighborhoods. Set on more than four park-like acres and surrounded by conservation land, this exceptional home offers elegance, craftsmanship, privacy, and comfort. A dramatic main hall creates an immediate sense of arrival with a sweeping staircase and refined architectural details. The chef's kitchen features two large islands, honed marble countertops, high-end appliances, generous storage, and French doors to the rear patio. The kitchen opens to an inviting dining and living area with a wood-burning fireplace, while the formal dining room offers coffered ceilings and an adjoining butler's pantry/bar. Oversized windows fill the formal living room with natural light, complemented by a fireplace and bar, and flowing into a custom office with built-ins and its own fireplace. Upstairs, the extraordinary primary suite lives like a private residence with a sitting room, coffee bar, private balcony, generous walk-in closets, and spa-like bath with soaking tub and steam shower. A private staircase leads to the third floor with half bath, ideal for an office, studio, or retreat. Four additional en-suite bedrooms, laundry, and a bonus room complete the second floor. The finished lower level offers recreation space, gym, game room, and full bath. An elevator serving all four levels adds rare ease and flexibility.
Full Property Details
Full Property Details for 16 Middlebrook Ln
General
- Sold For: $3,610,000
- Taxes: (July 2025-June 2026)
- Status: Closed
- Type: Single Family
- Source: SMARTMLS
- MLS ID: 24178405
- Added to Site: 93 day(s) ago
Interior
- Number of Rooms: 17
- Interior Features: Auto Garage Door Opener, Cable - Pre-wired, Elevator, Open Floor Plan, Security System
- Fireplace: Yes
- Number of Fireplaces: 4
- Appliances: Gas Cooktop, Microwave, Range Hood, Refrigerator, Freezer, Subzero, Icemaker, Dishwasher, Disposal, Washer, Dryer, Wine Chiller
Rooms
Bathrooms
- Total Bathrooms: 11
- Full Bathrooms: 7
- Half Bathrooms: 4
Bedrooms
- Total Bedrooms: 5
- Primary Bedroom: Primary Bedroom - Balcony/Deck, Bedroom Suite, Fireplace, Full Bath, Steam/Sauna, Walk-In Closet, Upper
- Bedroom 1: Bedroom, Upper
- Bedroom 2: Bedroom, Upper
- Bedroom 3: Bedroom, Upper
- Bedroom 4: Bedroom, Upper
Other Rooms
- Living Room: Living Room - 2 Story Window(s), 9 ft+ Ceilings, Wet Bar, Fireplace, Hardwood Floor, Main
- Dining Room: Dining Room - Wet Bar, Hardwood Floor, Main
- Laundry: Upper Level
Exterior
- Exterior Features: Underground Utilities, Shed, Gutters, Garden Area, Covered Deck, Stone Wall, Underground Sprinkler, Patio
Parking
- Garage: Yes
- Attached garage: Yes
- Garage Spaces: 3
- Total Spaces: 10
- Parking: Attached Garage, Off Street Parking, Driveway, Unpaved
Location
- County: Fairfield
- Neighborhood: South Wilton
- Driving Directions: GPS friendly
School Information
- Elementary School: Miller-Driscoll
- Middle School: Middlebrook
- Intermediate School: Cider Mill
- High School: Wilton
Community
- Community Name: South Wilton
Heating & Cooling
- Cooling Type: Central Air
- Heating Type: Hot Air, Propane
- Heating Fuel: Propane
- Water Heater: Propane, Domestic
Utilities
- Sewer: Septic
- Water: Private Well
Structural Information
- Architectural Style: Colonial
- Construction Status: No/Resale
- Exterior Const.: Shingle, Cedar
- Basement Desc.: Full, Heated, Storage, Fully Finished, Cooled, Interior Access, Liveable Space
- Roof: Wood Shingle
- Attic: Yes
- Square Feet: 11,570
- Above Ground: 8,670 Sq. Ft.
- Below Ground: 2,900 Sq. Ft.
- Year Built: 2009
Lot Features
- Lot Size (Acres): 4.19
- Driveway/Sidewalk: Private, Gravel
- Zoning: R-2
- Lot Description: Lightly Wooded, Dry, On Cul-De-Sac, Professionally Landscaped, Rolling, Open Lot
Green Features
- Energy Features: Thermopane Windows
Financial Considerations
- Assessment Amount: $2,209,970
- Tax Year: July 2025-June 2026
Disclosures and Reports
- Property ID: 2508252
Get Pre-Approved Today
Schools
Schools serving 16 Middlebrook Ln
School District:Wilton School District
| Name | Grades | Distance |
|---|---|---|
Cider Mill School 240 School Road, Wilton, CT 06897 | 3-5 | 0.7 mi |
Miller-Driscoll School 217 Wolfpit Road, Wilton, CT 06897 | PK-2 | 2.1 mi |
Middlebrook School, Wilton, CT 131 School Road, Wilton, CT 06897 | 6-8 | 0.4 mi |
Wilton High School 395 Danbury Road, Wilton, CT 06897 | 9-12 | 0.8 mi |
Disclaimer:
School attendance boundaries provided by ATTOM Data Solutions and are for reference only. Contact the school directly to verify enrollment eligibility.
Price & Sales History for 16 Middlebrook Ln
Date
Details
Price
Change
Source
7/29/2026
Sold
$3,610,000
6.96%
MLS
5/29/2026
Listed
$3,375,000
—
MLS
Disclaimer: Historical sales information is derived from public records provided by the county offices. Information is not guaranteed and should be independently verified.
16 Middlebrook Lane, Wilton, CT 06897 (MLS# 24178405) is a Single Family property that was sold at $3,610,000 on July 29, 2026. This property was listed by Howell Homes Team at Coldwell Banker Realty from our Westport Office.Want to learn more about 16 Middlebrook Lane? Do you have questions about finding other Single Family real estate for sale in Wilton? You can browse all Wilton real estate or contact a Coldwell Banker agent to request more information.