
This is a carousel with tiles that activate property listing cards. Use the previous and next buttons to navigate.
1/1
$1,050,000
This is a carousel with tiles that activate property listing cards. Use the previous and next buttons to navigate.
1/1
Property Description
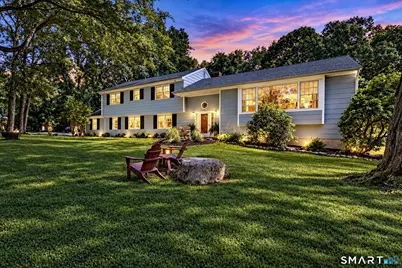
Discover the charm and possibilities of this spacious split-level home nestled on 2 picturesque, tree-lined acres in scenic Wilton, where classic New England character meets everyday convenience. Surrounded by natural stone walls, the property offers a peaceful sense of privacy while remaining just a 10-minute drive to Wilton Center, with its local shops, restaurants, community events and access to Wilton Station and Metro-North. Making commuting to New York City a practical option. With over 2,800 sq. ft. of living space, this home offers 4 bedrooms and 3 full baths, plus an additional 952 square feet of finished lower-level space featuring the fourth bedroom and flexible areas ideal for an in-law suite, home gym, theater, playroom or recreation space. The versatile split-level design creates multiple gathering spaces perfect for entertaining family and friends, while the screened porch provides a wonderful setting for enjoying the outdoors throughout the milder seasons. Hardwood floors extend throughout much of the home. Recent improvements include a remodeled upper-level hall bath, new doors and hardware, updated light fixtures, freshly painted rooms, a newer well pump and new garage doors. The eat-in kitchen is ready for your personal vision, with exciting potential to create an open-concept kitchen, dining and living area-possibly enhanced by a cathedral ceiling for a more contemporary feel. Bring your ideas and make this private Wilton retreat your own!
Full Property Details
Full Property Details for 163 Kellogg Dr
General
- Sold For: $1,050,000
- Taxes: (July 2026-June 2027)
- Status: Closed
- Type: Single Family
- Source: SMARTMLS
- MLS ID: 24207553
- Added to Site: 52 day(s) ago
Interior
- Number of Rooms: 9
- Rooms/Areas: Laundry Room
- Interior Features: Auto Garage Door Opener
- Fireplace: Yes
- Number of Fireplaces: 1
- Appliances: Electric Range, Wall Oven, Microwave, Refrigerator, Dishwasher, Washer, Electric Dryer
Rooms
Bathrooms
- Total Bathrooms: 3
- Full Bathrooms: 3
- Full Bath: Remodeled, Double-Sink, Tub w/Shower, Tile Floor, Upper
Bedrooms
- Total Bedrooms: 4
- Primary Bedroom: Primary Bedroom - Full Bath, Stall Shower, Whirlpool Tub, Hardwood Floor, Upper
- Bedroom 1: Bedroom - Wall/Wall Carpet, Lower
- Bedroom 2: Bedroom - Hardwood Floor, Upper
- Bedroom 3: Bedroom - Hardwood Floor, Upper
Other Rooms
- Living Room: Living Room - Bay/Bow Window, Hardwood Floor, Main
- Family Room: Family Room - Ceiling Fan, Fireplace, Sliders, Wall/Wall Carpet, Other
- Kitchen: Kitchen - Dining Area, Pantry, Tile Floor, Main
- Dining Room: Dining Room - Hardwood Floor, Main
- Game room: Yes
- Game Room: Rec/Play Room - Wall/Wall Carpet, Tile Floor, Lower
- Rec Room: Wall/Wall Carpet, Tile Floor, Lower
- Laundry: Lower Level
Exterior
- Exterior Features: Porch-Screened, Porch, Gutters, Lighting
- Color: Yellow
Parking
- Garage: Yes
- Attached garage: Yes
- Garage Spaces: 2
- Total Spaces: 4
- Parking: Attached Garage, Paved, Off Street Parking, Driveway
Location
- County: Fairfield
- Driving Directions: Ridgefield Road (RT. 33) to Ruscoe Road to Kellogg Drive. Ok to pull all the way into the driveway. Signage is for delivery drivers.
School Information
- Elementary School: Per Board of Ed
- High School: Per Board of Ed
Heating & Cooling
- Cooling Type: Ceiling Fans, Central Air, Zoned
- Heating Type: Baseboard, Hot Water, Zoned, Oil
- Heating Fuel: Oil
- Water Heater: Domestic
Utilities
- Sewer: Septic
- Water: Private Well
Structural Information
- Architectural Style: Split Level
- Construction Status: No/Resale
- Exterior Const.: Clapboard
- Basement Desc.: Full, Storage, Partially Finished
- Roof: Asphalt Shingle
- Attic: Yes
- Square Feet: 2,826
- Above Ground: 2,826 Sq. Ft.
- Year Built: 1963
Lot Features
- Lot Size (Acres): 2.01
- Driveway/Sidewalk: Private, Paved, Asphalt
- Zoning: R-2
- Lot Description: Fence - Stone, Treed, Level Lot, Professionally Landscaped
Green Features
- Energy Features: Programmable Thermostat, Storm Doors, Thermopane Windows
Financial Considerations
- Assessment Amount: $567,630
- Tax Year: July 2026-June 2027
Disclosures and Reports
- Property ID: 1928292
Get Pre-Approved Today
Schools
Schools serving 163 Kellogg Dr
School District:Wilton School District
| Name | Grades | Distance |
|---|---|---|
Cider Mill School 240 School Road, Wilton, CT 06897 | 3-5 | 3.4 mi |
Miller-Driscoll School 217 Wolfpit Road, Wilton, CT 06897 | PK-2 | 4.7 mi |
Middlebrook School, Wilton, CT 131 School Road, Wilton, CT 06897 | 6-8 | 3.3 mi |
Wilton High School 395 Danbury Road, Wilton, CT 06897 | 9-12 | 3.2 mi |
Disclaimer:
School attendance boundaries provided by ATTOM Data Solutions and are for reference only. Contact the school directly to verify enrollment eligibility.
Price & Sales History for 163 Kellogg Dr
Date
Details
Price
Change
Source
11/02/2026
Sold
$1,050,000
5%
MLS
9/20/2026
Listed
$1,000,000
—
MLS
Disclaimer: Historical sales information is derived from public records provided by the county offices. Information is not guaranteed and should be independently verified.
163 Kellogg Drive, Wilton, CT 06897 (MLS# 24207553) is a Single Family property that was sold at $1,050,000 on November 02, 2026. This property was listed by Christine Shaw from our Milford Office.Want to learn more about 163 Kellogg Drive? Do you have questions about finding other Single Family real estate for sale in Wilton? You can browse all Wilton real estate or contact a Coldwell Banker agent to request more information.

