This is a carousel with tiles that activate property listing cards. Use the previous and next buttons to navigate.
1/1
$890,000
This is a carousel with tiles that activate property listing cards. Use the previous and next buttons to navigate.
1/1
Property Description
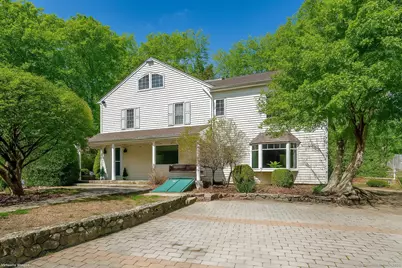
Step into the timeless charm of Rock House Woods, an enchanting 1800s farmhouse seamlessly blending historic character with modern conveniences, including GEOTHERMAL heating & cooling! A welcoming front porch invites you into this sun-drenched home, where wide-plank floors, exposed beams, large picture windows and a charming country kitchen creates an atmosphere of warmth, character and sophistication.The spacious family room, adorned with French doors, opens to a lovely flagstone patio-perfect for effortless indoor/outdoor entertaining. The newer primary suite impresses with vaulted ceilings, a grand Palladian window, and a luxurious en-suite bath. Two additional bedrooms and a full hall bathroom complete the second floor. The versatile third-floor space is ideal for a home office, playroom, or 4th bedroom. For equestrian enthusiasts, this picturesque Horse Property features a well-appointed barn with tack room, an additional three-stall stable, and two paddocks, offering the flexibility to convert the property into a traditional lawn or even a potential pool site. Tucked away in a serene country setting, yet just minutes from shopping, dining, top-rated schools, and train access. This private countryside oasis with new geothermal system and new well pump blends old world charm with today's conveniences. The possibilities here are endless!
Full Property Details
Full Property Details for 175 Mountain Rd
General
- Sold For: $890,000
- Taxes: (July 2026-June 2027)
- Status: Closed
- Type: Single Family
- Source: SMARTMLS
- MLS ID: 24181353
- Added to Site: 148 day(s) ago
Interior
- Number of Rooms: 6
- Fireplace: Yes
- Number of Fireplaces: 1
- Appliances: Gas Range, Oven/Range, Microwave, Range Hood, Refrigerator, Freezer, Dishwasher, Washer, Dryer
Rooms
Bathrooms
- Total Bathrooms: 3
- Full Bathrooms: 2
- Half Bathrooms: 1
- Full Bath: Hardwood Floor, Wide Board Floor, Upper
Bedrooms
- Total Bedrooms: 3
- Primary Suite: Palladian Window(s), Bedroom Suite, Full Bath, Walk-I, Upper
- Bedroom 1: Bedroom - Beams, Hardwood Floor, Wide Board Floor, Upper
- Bedroom 2: Bedroom - Beams, Hardwood Floor, Wide Board Floor, Upper
Other Rooms
- Living Room: Living Room - Beams, Built-Ins, Wood Stove, Hardwood Floor, Wide Board Floor, Main
- Family Room: Family Room - Bay/Bow Window, French Doors, Half Bath, Patio/Terrace, Hardwood Floor, Wide Board Floor, Main
- Kitchen: Kitchen - Beams, Double-Sink, Island, Hardwood Floor, Wide Board Floor, Main
- Dining Room: Dining Room - Beams, Built-Ins, Hardwood Floor, Wide Board Floor, Main
- Office: Office - Built-Ins, Wide Board Floor, On 3rd Floor, Other
- Laundry: Upper Level
Exterior
- Exterior Features: Barn, Lighting, Patio, Shed, Porch, Garden Area, Stable, Stone Wall, Paddock
- Color: Antique White
Parking
- Garage: Yes
- Garage Spaces: 1
- Total Spaces: 6
- Parking: Carport, Paved, Driveway, Unpaved
Location
- County: Fairfield
- Driving Directions: Take Route 7 north, past the Wilton HS and YMCA, turn left on Olmstead Hill Rd, right onto Hulda Hill, merge into Mountain Rd, property on Right, sign by driveway.
School Information
- Elementary School: Miller-Driscoll
- Middle School: Middlebrook
- High School: Wilton
Heating & Cooling
- Cooling Type: Central Air
- Heating Type: Hot Air, Geothermal
- Heating Fuel: Geothermal
- Water Heater: Electric, 65 Gallon Tank
Utilities
- Sewer: Septic
- Water: Private Well
Structural Information
- Architectural Style: Antique
- Description/Design: Horse Property
- Construction Status: No/Resale
- Exterior Const.: Clapboard
- Basement Desc.: Partial, Unfinished, Dirt Floor, Partial With Hatchway
- Roof: Asphalt Shingle
- Square Feet: 2,062
- Above Ground: 2,062 Sq. Ft.
- Year Built: 1800
Lot Features
- Lot Size (Acres): 2.47
- Driveway/Sidewalk: Private, Paved, Unpaved
- Zoning: R-2
- Lot Description: Fence - Wood, Fence - Stone, Fence - Rail, Lightly Wooded, Treed, Professionally Landscaped
Horse Property
- Horse Property: Yes
Green Features
- Energy Features: Geothermal Heat, Programmable Thermostat
Financial Considerations
- Assessment Amount: $532,630
- Tax Year: July 2026-June 2027
Disclosures and Reports
- Property ID: 1924087
Listed by William Raveis Real Estate, Deborah Burnaman
Sold by William Raveis Real Estate, Joe Scozzafava
Get Pre-Approved Today
Schools
Schools serving 175 Mountain Rd
School District:Wilton School District
| Name | Grades | Distance |
|---|---|---|
Cider Mill School 240 School Road, Wilton, CT 06897 | 3-5 | 3 mi |
Miller-Driscoll School 217 Wolfpit Road, Wilton, CT 06897 | PK-2 | 4.9 mi |
Middlebrook School, Wilton, CT 131 School Road, Wilton, CT 06897 | 6-8 | 3.1 mi |
Wilton High School 395 Danbury Road, Wilton, CT 06897 | 9-12 | 2.5 mi |
Disclaimer:
School attendance boundaries provided by ATTOM Data Solutions and are for reference only. Contact the school directly to verify enrollment eligibility.
Price & Sales History for 175 Mountain Rd
Date
Details
Price
Change
Source
10/06/2026
Sold
$890,000
-1%
MLS
6/26/2026
Listed
$899,000
—
MLS
Disclaimer: Historical sales information is derived from public records provided by the county offices. Information is not guaranteed and should be independently verified.
175 Mountain Road, Wilton, CT 06897 (MLS# 24181353) is a Single Family property that was sold at $890,000 on October 06, 2026. Want to learn more about 175 Mountain Road? Do you have questions about finding other Single Family real estate for sale in Wilton? You can browse all Wilton real estate or contact a Coldwell Banker agent to request more information.