This is a carousel with tiles that activate property listing cards. Use the previous and next buttons to navigate.
1/1
$1,350,000
This is a carousel with tiles that activate property listing cards. Use the previous and next buttons to navigate.
1/1
Property Description

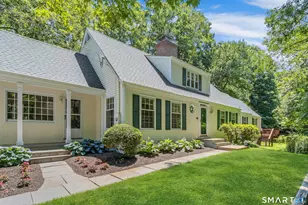
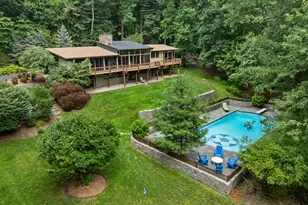
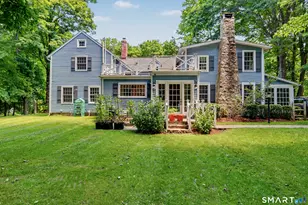
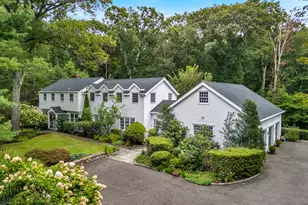
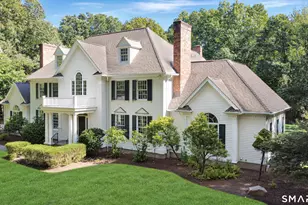
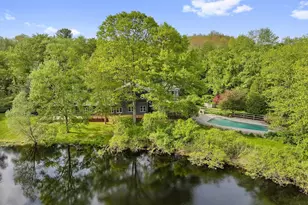
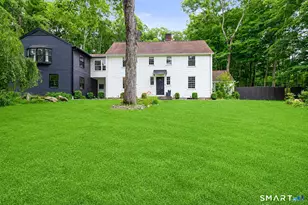
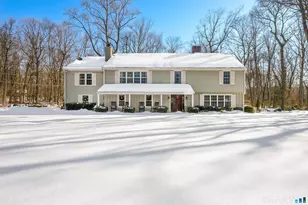
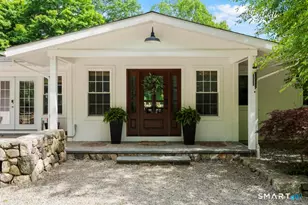
Welcome to 2 Pheasant Run, a meticulously maintained Cape-style residence set in a picturesque and peaceful setting that offers the perfect balance of privacy, comfort, and convenience. Designed for both relaxation and entertaining, the expansive wraparound deck overlooks a level backyard framed by mature trees, creating an inviting outdoor retreat. Inside, the thoughtfully designed main level features a bright white kitchen that opens seamlessly to a spacious family room with a fireplace, as well as a generously sized dining room ideal for gatherings. A separate music room and private office provide flexible spaces that can easily be customized to fit your lifestyle.The first-floor primary suite serves as a tranquil sanctuary, complete with sliding doors to the deck, dual closets, and a stunning recently renovated bath featuring double vanities and a dramatic glass-enclosed shower. Oversized windows throughout the home fill the interior with natural light. The upper level offers 3 additional bedrooms, a full bath, and 2 large walk-in attic spaces that provide exceptional storage. The finished lower level expands the living space with a large family room featuring a fireplace and bar area, a separate room ideal for a playroom or fitness space. There's also a laundry room & multiple unfinished storage areas. Offering a rare combination of space, privacy, and functionality, this exceptional home is conveniently located minutes from town, train, top-rated schools & highways.
Full Property Details
Full Property Details for 2 Pheasant Run Rd
General
- Sold For: $1,350,000
- Taxes: (July 2025-June 2026)
- Status: Closed
- Type: Single Family
- Source: SMARTMLS
- MLS ID: 24177546
- Added to Site: 51 day(s) ago
Interior
- Number of Rooms: 9
- Interior Features: Auto Garage Door Opener, Cable - Pre-wired, Security System
- Fireplace: Yes
- Number of Fireplaces: 2
- Appliances: Electric Range, Microwave, Refrigerator, Dishwasher
Rooms
Bathrooms
- Total Bathrooms: 3
- Full Bathrooms: 2
- Half Bathrooms: 1
Bedrooms
- Total Bedrooms: 4
- Primary Suite: Balcony/Deck, Bedroom Suite, Stall Shower, Walk-In Cl, Main
- Bedroom 1: Bedroom - Wall/Wall Carpet, Upper
- Bedroom 2: Bedroom - Wall/Wall Carpet, Upper
- Bedroom 3: Bedroom - Wall/Wall Carpet, Upper
Other Rooms
- Living Room: Living Room - Hardwood Floor, Main
- Family Room: Family Room - Balcony/Deck, Fireplace, Sliders, Hardwood Floor, Main
- Kitchen: Kitchen - Balcony/Deck, Breakfast Bar, Double-Sink, Eating Space, Hardwood Floor, Main
- Dining Room: Dining Room - Hardwood Floor, Main
- Office: Office - Hardwood Floor, Main
- Game room: Yes
- Game Room: Rec/Play Room - Wet Bar, Fireplace, Wall/Wall Carpet, Tile Floor, Lower
- Rec Room: Wet Bar, Fireplace, Wall/Wall Carpet, Tile Floor, Lower
- Laundry: Lower Level
Exterior
- Exterior Features: Wrap Around Deck
- Color: cream
Parking
- Garage: Yes
- Attached garage: Yes
- Garage Spaces: 2
- Total Spaces: 4
- Parking: Attached Garage, Paved, Driveway
Location
- County: Fairfield
- Neighborhood: South Wilton
- Driving Directions: Cheese Spring Rd. to corner of Pheasant Run Rd. Enter Driveway on Cheese Spring Rd.
School Information
- Elementary School: Miller-Driscoll
- Middle School: Middlebrook
- Intermediate School: Cider Mill
- High School: Wilton
Community
- Community Name: South Wilton
Heating & Cooling
- Cooling Type: Central Air
- Heating Type: Baseboard, Zoned, Electric, Oil
- Heating Fuel: Electric, Oil
- Water Heater: Oil, Domestic
Utilities
- Sewer: Septic
- Water: Private Well
Structural Information
- Architectural Style: Cape Cod
- Construction Status: No/Resale
- Exterior Const.: Clapboard
- Basement Desc.: Full, Heated, Storage, Interior Access, Partially Finished, Liveable Space, Full With Walk-Out
- Roof: Asphalt Shingle
- Attic: Yes
- Square Feet: 3,817
- Above Ground: 2,872 Sq. Ft.
- Below Ground: 945 Sq. Ft.
- Year Built: 1966
Lot Features
- Lot Size (Acres): 1.85
- Driveway/Sidewalk: Private, Paved, Asphalt
- Zoning: R-2
- Lot Description: Some Wetlands, Lightly Wooded
Green Features
- Energy Features: Storm Doors
Financial Considerations
- Assessment Amount: $729,820
- Tax Year: July 2025-June 2026
Disclosures and Reports
- Exclusions: Washer and Dryer
- Property ID: 1927579
Listed by Brown Harris Stevens, Joanne Santulli
Sold by William Pitt Sotheby's Int'l, Phil Caruso

Get Pre-Approved Today
Schools
Schools serving 2 Pheasant Run Rd
School District:Wilton School District
| Name | Grades | Distance |
|---|---|---|
Cider Mill School 240 School Road, Wilton, CT 06897 | 3-5 | 1.3 mi |
Miller-Driscoll School 217 Wolfpit Road, Wilton, CT 06897 | PK-2 | 2.1 mi |
Middlebrook School, Wilton, CT 131 School Road, Wilton, CT 06897 | 6-8 | 1 mi |
Wilton High School 395 Danbury Road, Wilton, CT 06897 | 9-12 | 1.4 mi |
Disclaimer:
School attendance boundaries provided by ATTOM Data Solutions and are for reference only. Contact the school directly to verify enrollment eligibility.
Price & Sales History for 2 Pheasant Run Rd
Date
Details
Price
Change
Source
7/31/2026
Sold
$1,350,000
8%
MLS
6/19/2026
Listed
$1,250,000
—
MLS
Disclaimer: Historical sales information is derived from public records provided by the county offices. Information is not guaranteed and should be independently verified.
2 Pheasant Run Road, Wilton, CT 06897 (MLS# 24177546) is a Single Family property that was sold at $1,350,000 on July 31, 2026. Want to learn more about 2 Pheasant Run Road? Do you have questions about finding other Single Family real estate for sale in Wilton? You can browse all Wilton real estate or contact a Coldwell Banker agent to request more information.