
This is a carousel with tiles that activate property listing cards. Use the previous and next buttons to navigate.
1/1
$1,660,000
This is a carousel with tiles that activate property listing cards. Use the previous and next buttons to navigate.
1/1
Property Description
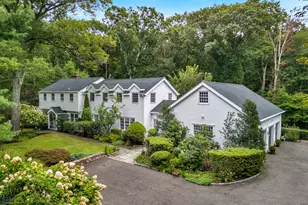
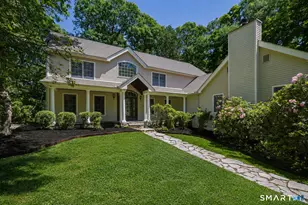
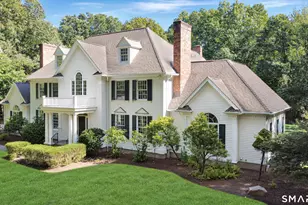
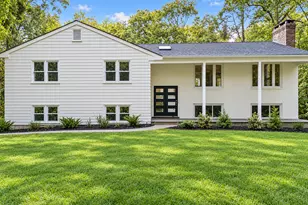
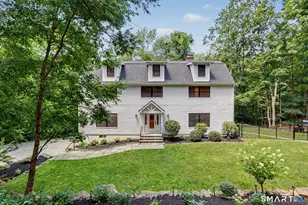
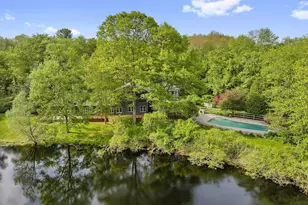
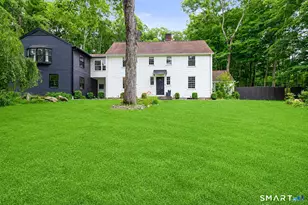
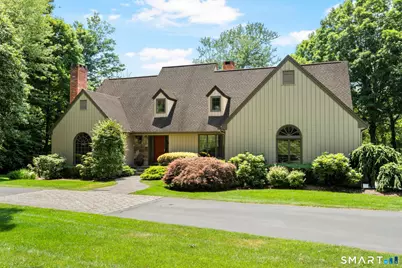
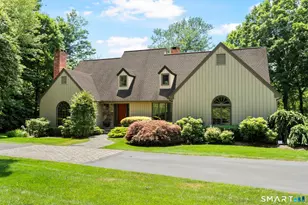
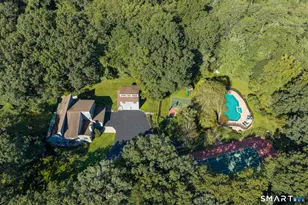
Stunning Cape Cod located on a quiet cul-de-sac in one of the area's most coveted neighborhoods. This beautifully maintained 4-bedroom, 3.5-bath home offers an exceptional blend of elegance, comfort, and modern amenities. The main level features a welcoming two-story foyer, living room with fireplace, dining room , and a private office complete with custom built-ins, wet bar, granite countertop, TV cabinetry, and picturesque backyard views.The spacious eat-in kitchen is a chef's dream, featuring quartz countertops, pantry, Viking induction cooktop w/retractable vent, Sub-Zero refrigerator, Bosch dishwasher, Dacor wall oven, built-in microwave, and sliders leading to the expansive deck. The family room boasts a vaulted ceiling, surround sound speakers, fireplace with granite hearth, deck access, and an adjoining sunroom with skylights that automatically close when it rains. A laundry/mudroom with full bath, powder room, and oversized 2.5-car garage complete the first floor. Upstairs, the luxurious primary suite offers a walk-in closet and updated spa-like bath with whirlpool tub, shower, heated floors, double vanity, and illuminated mirrors. 3 generous bedrooms and a full bath provide ample space. The lower level offers abundant storage and potential for future living space. Add'l highlights include a whole-house generator, central air, recessed lighting, ceiling fans, hardwood floors, built-in speakers, circular driveway, stone walls, and prof.landscaping. See addendum.
Full Property Details
Full Property Details for 20 Wicks End Ln
General
- Sold For: $1,660,000
- Taxes: (July 2026-June 2027)
- Status: Closed
- Type: Single Family
- Source: SMARTMLS
- MLS ID: 24185095
- Added to Site: 96 day(s) ago
Interior
- Number of Rooms: 9
- Rooms/Areas: Foyer, Mud Room
- Interior Features: Auto Garage Door Opener, Central Vacuum, Security System
- Fireplace: Yes
- Number of Fireplaces: 2
- Appliances: Cook Top, Wall Oven, Microwave, Subzero, Dishwasher, Washer, Dryer
Rooms
Bathrooms
- Total Bathrooms: 4
- Full Bathrooms: 3
- Half Bathrooms: 1
Bedrooms
- Total Bedrooms: 4
- Primary Bedroom: Primary Bedroom - Ceiling Fan, Full Bath, Stall Shower, Whirlpool Tub, Walk-In Closet, Wall/Wall Carpet, Upper
- Bedroom 1: Bedroom - Hardwood Floor, Upper
- Bedroom 2: Bedroom - Walk-In Closet, Wall/Wall Carpet, Upper
- Bedroom 3: Bedroom - Hardwood Floor, Upper
Other Rooms
- Living Room: Living Room - 9 ft+ Ceilings, Fireplace, Hardwood Floor, Main
- Family Room: Family Room - Vaulted Ceiling, Ceiling Fan, Fireplace, Sliders, Hardwood Floor, Main
- Eat In Kitchen: Eat-In Kitchen - Quartz Counters, Dining Area, Island, Sliders, Hardwood Floor, Main
- Dining Room: Dining Room - Hardwood Floor, Main
- Office: Office - Book Shelves, Built-Ins, Wet Bar, Hardwood Floor, Main
- Laundry: Main Level
Exterior
- Exterior Features: Deck, Gutters, Garden Area, Lighting, Stone Wall, Underground Sprinkler
- Color: Taupe
Parking
- Garage: Yes
- Attached garage: Yes
- Garage Spaces: 2
- Parking: Attached Garage
Location
- County: Fairfield
- Driving Directions: Hurbutt Street to Crosswicks Ridge to Wicks End.
School Information
- Elementary School: Miller-Driscoll
- Middle School: Middlebrook
- Intermediate School: Cider Mill
- High School: Wilton
Heating & Cooling
- Cooling Type: Attic Fan, Ceiling Fans, Central Air
- Heating Type: Hot Air, Oil
- Heating Fuel: Oil
- Water Heater: Oil, Upright Tank
Utilities
- Sewer: Septic
- Water: Private Well
Structural Information
- Architectural Style: Cape Cod, Contemporary
- Construction Status: No/Resale
- Exterior Const.: Vertical Siding
- Basement Desc.: Full, Unfinished, Interior Access
- Roof: Asphalt Shingle
- Attic: Yes
- Square Feet: 3,424
- Above Ground: 3,424 Sq. Ft.
- Year Built: 1984
Lot Features
- Lot Size (Acres): 2.01
- Zoning: R-2
- Lot Description: Treed, Borders Open Space, Dry, Level Lot, Professionally Landscaped, Open Lot
Financial Considerations
- Assessment Amount: $956,550
- Tax Year: July 2026-June 2027
Disclosures and Reports
- Exclusions: As per MLS and List of Inclusions/Exclusions
- Property ID: 1923211
Get Pre-Approved Today
Schools
Schools serving 20 Wicks End Ln
School District:Wilton School District
| Name | Grades | Distance |
|---|---|---|
Cider Mill School 240 School Road, Wilton, CT 06897 | 3-5 | 1.3 mi |
Miller-Driscoll School 217 Wolfpit Road, Wilton, CT 06897 | PK-2 | 2.9 mi |
Middlebrook School, Wilton, CT 131 School Road, Wilton, CT 06897 | 6-8 | 1.6 mi |
Wilton High School 395 Danbury Road, Wilton, CT 06897 | 9-12 | 1.1 mi |
Disclaimer:
School attendance boundaries provided by ATTOM Data Solutions and are for reference only. Contact the school directly to verify enrollment eligibility.
Price & Sales History for 20 Wicks End Ln
Date
Details
Price
Change
Source
8/20/2026
Sold
$1,660,000
3.81%
MLS
6/18/2026
Listed
$1,599,000
—
MLS
Disclaimer: Historical sales information is derived from public records provided by the county offices. Information is not guaranteed and should be independently verified.
20 Wicks End Lane, Wilton, CT 06897 (MLS# 24185095) is a Single Family property that was sold at $1,660,000 on August 20, 2026. This property was sold by Karen Liss-Uomoleale from our Westport Office.Want to learn more about 20 Wicks End Lane? Do you have questions about finding other Single Family real estate for sale in Wilton? You can browse all Wilton real estate or contact a Coldwell Banker agent to request more information.