This is a carousel with tiles that activate property listing cards. Use the previous and next buttons to navigate.
1/37
$15,000 Just Listed
This is a carousel with tiles that activate property listing cards. Use the previous and next buttons to navigate.
1/37
Property Description
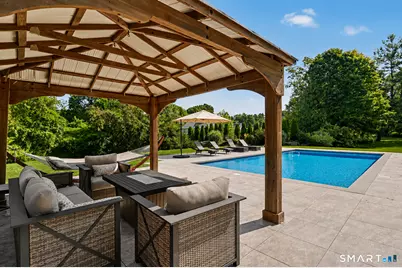
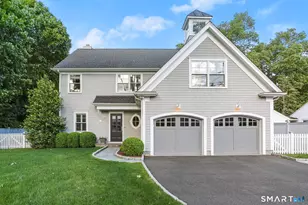
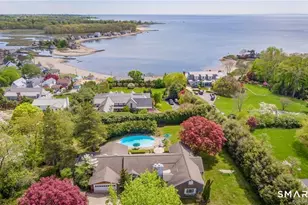
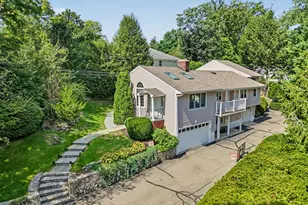
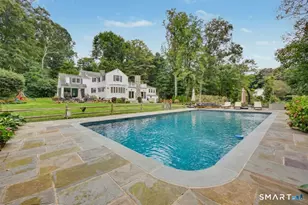
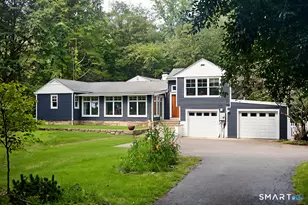
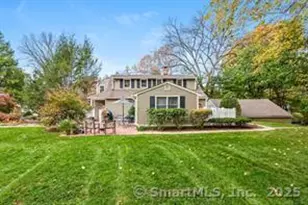
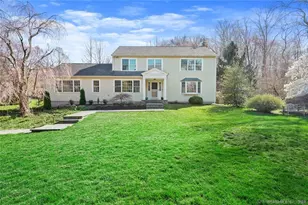
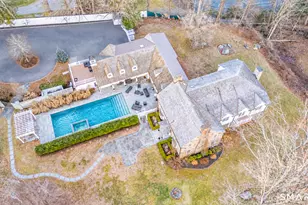
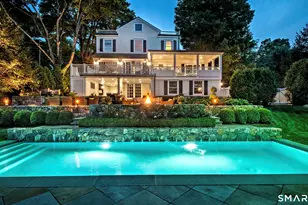
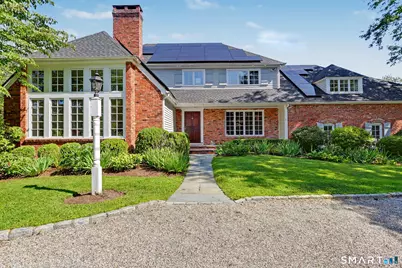
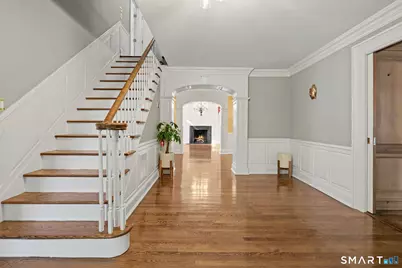
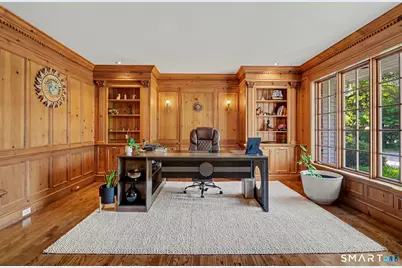
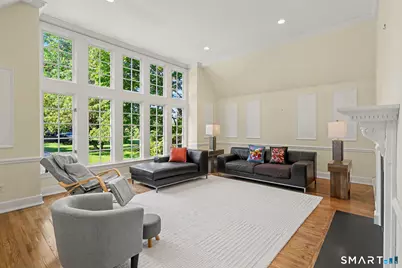
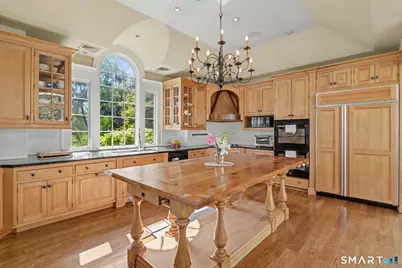
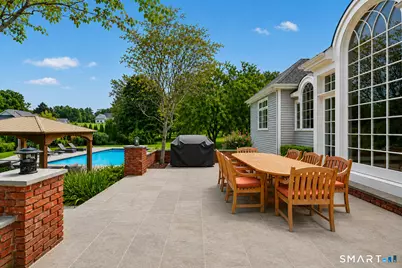
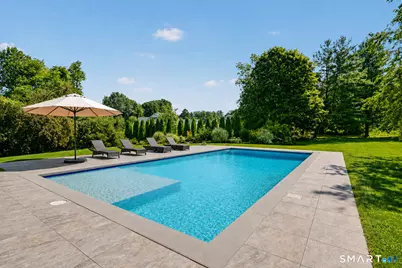
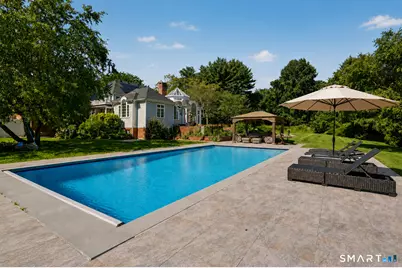
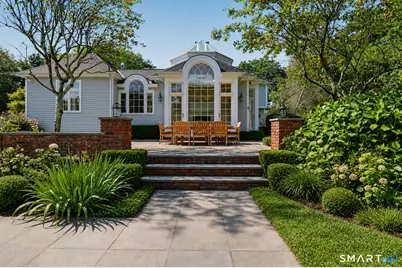
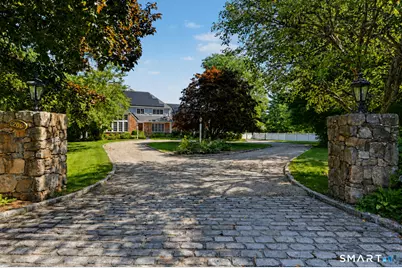
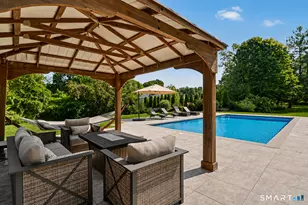
Luxury Estate Rental in the Heart of South Wilton Experience exceptional country living in this stunning private estate, set on beautifully landscaped grounds in one of South Wilton's most desirable locations. Surrounded by expansive level lawns, this impressive residence offers the perfect blend of elegance, comfort, and modern efficiency. Designed for both everyday living and effortless entertaining, the home features gracious living spaces, soaring ceilings, abundant natural light, and seamless access to spectacular outdoor amenities. Spend your summers enjoying the heated gunite pool w/ automatic cover, relax in the open cabana, or entertain guests on the expansive terraces overlooking the picturesque grounds. Adding to the home's appeal are newly installed solar panels, providing exceptional energy efficiency and lower utility costs. The expansive grounds offer endless space for recreation, outdoor gatherings, and peaceful enjoyment in a private setting. Conveniently located just minutes from town, award winning schools, shopping, dining, and commuting routes, this exceptional rental offers a rare opportunity to enjoy resort style living in one of Wilton's premier neighborhoods.
Full Property Details
Full Property Details for 206 Dudley Rd
General
- Rent: $15,000
- Status: Active
- Type: Single Family
- Source: SMARTMLS
- MLS ID: 24194962
- Updated: Today (8/12/2026)
- Added to Site: Today
Rental Information
- Rental Type: Yearly Unfurnished
- Lease Terms: Per Month
Interior
- Number of Rooms: 11
- Rooms/Areas: Exercise Room, Foyer, Laundry Room, Mud Room
- Interior Features: Auto Garage Door Opener, Security System
- Fireplace: Yes
- Number of Fireplaces: 4
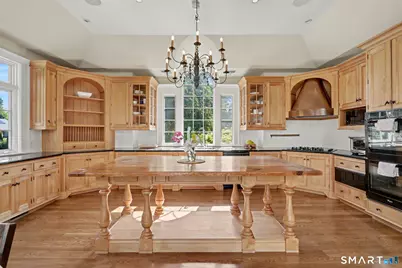
- Appliances: Gas Cooktop, Wall Oven, Microwave, Range Hood, Subzero, Dishwasher, Washer, Dryer
Rooms
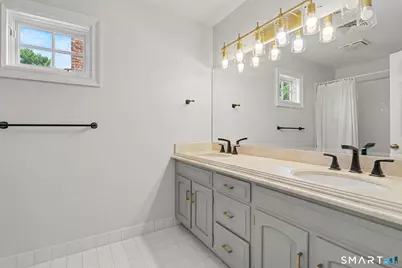
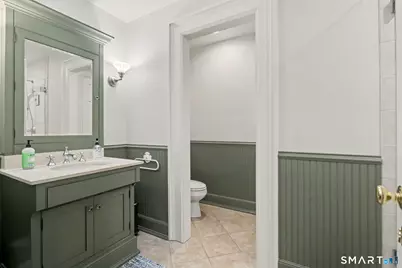
Bathrooms
- Total Bathrooms: 4
- Full Bathrooms: 3
- Half Bathrooms: 1
Bedrooms
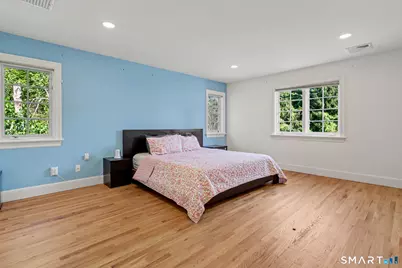
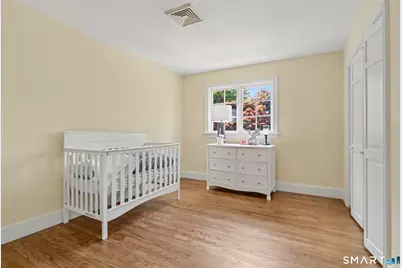
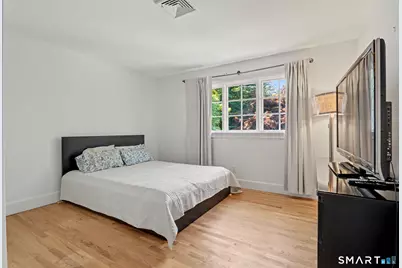
- Total Bedrooms: 4
- Primary Suite: Full Bath, Walk-In Closet, Hardwood Floor, Upper
- Bedroom 1: Bedroom - Hardwood Floor, Upper
- Bedroom 2: Bedroom - Hardwood Floor, Upper
- Bedroom 3: Bedroom - Hardwood Floor, Upper
Other Rooms
- Living Room: Living Room - 2 Story Window(s), 9 ft+ Ceilings, Cathedral Ceiling, Fireplace, Hardwood Floor, Main
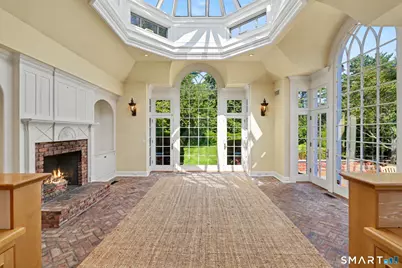
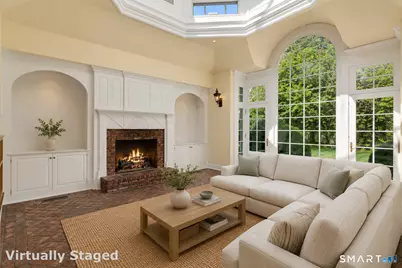
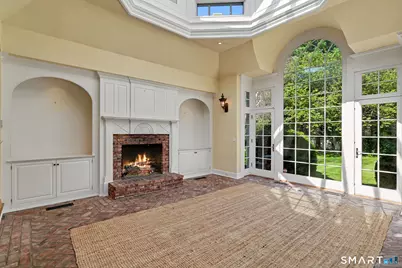
- Great Room: Great Room - 2 Story Window(s), 9 ft+ Ceilings, Cathedral Ceiling, Built-Ins, Fireplace, French Doors, Main
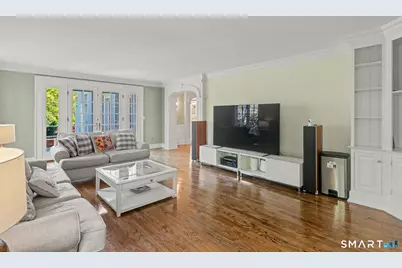
- Family Room: Family Room - Built-Ins, Fireplace, French Doors, Hardwood Floor, Main
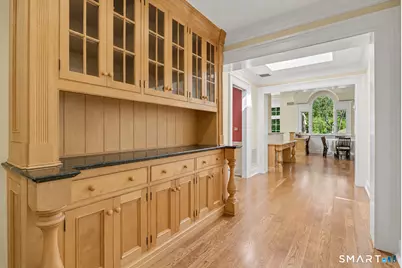
- Eat In Kitchen: Eat-In Kitchen - 9 ft+ Ceilings, Granite Counters, Dining Area, Pantry, Hardwoo, Main
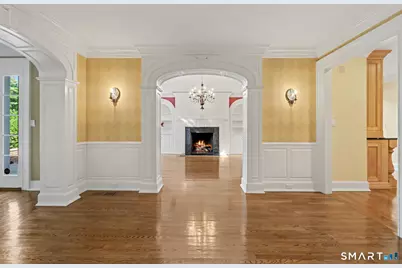
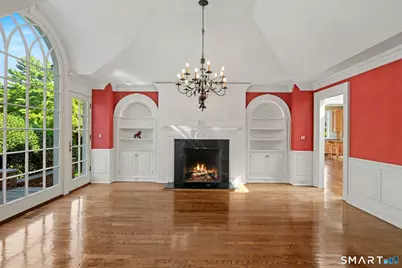
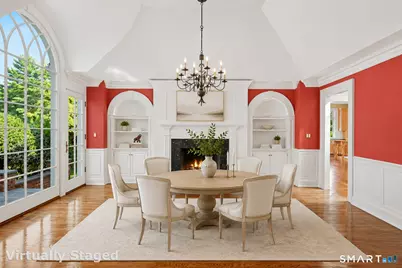
- Formal Dining Room: Formal Dining Room - 2 Story Window(s), 9 ft+ Ceilings, Built-Ins, Gas Log Fireplace, French Doors, Hardwood Floor, Main
- Library: Library - Built-Ins, Hardwood Floor, Main
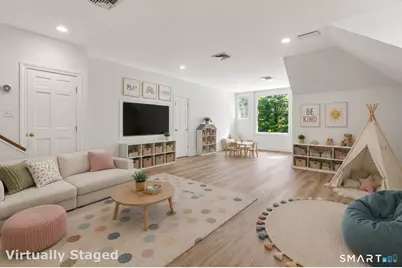
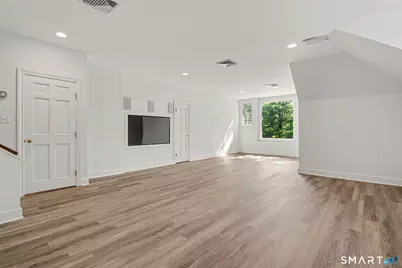
- Game room: Yes
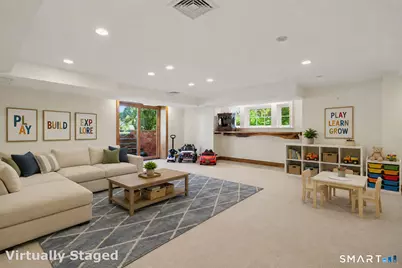
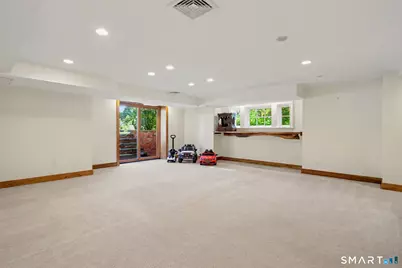
- Game Room: Rec/Play Room - Wall/Wall Carpet, Lower
- Rec Room: Wall/Wall Carpet, Lower
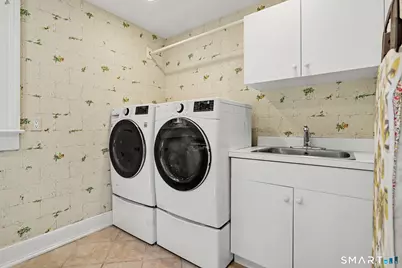
- Laundry: Main Level
- Other Room 1: Other - Book Shelves, Built-Ins, Wall/Wall Carpet, Lower
Additional Information
- Pool: Yes
- Pool Description: Gunite, Heated, In Ground Pool
Exterior
- Exterior Features: Grill, Gazebo, Gutters, Stone Wall, French Doors, Underground Sprinkler, Patio
- Color: Brick
Parking
- Garage: Yes
- Attached garage: Yes
- Garage Spaces: 3
- Total Spaces: 10
- Parking: Attached Garage, Driveway
Location
- County: Fairfield
- Driving Directions: GPS Friendly, shared driveway.
School Information
- Elementary School: Miller-Driscoll
- Middle School: Middlebrook
- Intermediate School: Cider Mill
- High School: Wilton
Community
- Pet Restrictions: Dogs allowed, please shar
Heating & Cooling
- Cooling Type: Central Air
- Heating Type: Hot Air, Oil
- Heating Fuel: Oil
- Water Heater: Oil, Domestic
Utilities
- Sewer: Septic
- Water: Private Well
Structural Information
- Architectural Style: Colonial
- Construction Status: No/Resale
- Exterior Const.: Clapboard, Brick
- Basement Desc.: Full, Storage, Fully Finished, Interior Access, Liveable Space, Full With Walk-Out
- Attic: Yes
- Square Feet: 5,647
- Above Ground: 5,647 Sq. Ft.
- Year Built: 1982
Lot Features
- Lot Size (Acres): 2.65
- Driveway/Sidewalk: Private, Circular, Paved, Other
- Zoning: R-2
- Lot Description: Fence - Full, Level Lot, On Cul-De-Sac, Professionally Landscaped
Green Features
- Energy Features: Generator
Financial Considerations
- Tenant Pays: All Utilities, Credit Check, Grounds Maintenance, Insurance, Security System, Sewer, Snow Removal, Trash Service
Disclosures and Reports
- Exclusions: Open to furniture items remaining in house
- Property ID: 1923620
Listed by Houlihan Lawrence, Libby Mattson
Price History for 206 Dudley Rd
Date
Details
Price
Change
Source
8/12/2026
Listed
$15,000
—
MLS
Disclaimer: Historical sales information is derived from public records provided by the county offices. Information is not guaranteed and should be independently verified.

206 Dudley Road, Wilton, CT 06897 (MLS# 24194962) is a Single Family property with 4 bedrooms, 3 full bathrooms and 1 partial bathroom. 206 Dudley Road is currently listed for rent at $15,000 and was received on August 12, 2026. Want to learn more about 206 Dudley Road? Do you have questions about finding other real estate for sale or rent in Wilton? You can browse all Wilton rentals or contact a Coldwell Banker agent to request more information.