This is a carousel with tiles that activate property listing cards. Use the previous and next buttons to navigate.
1/39
$1,049,999
This is a carousel with tiles that activate property listing cards. Use the previous and next buttons to navigate.
1/39
Property Description
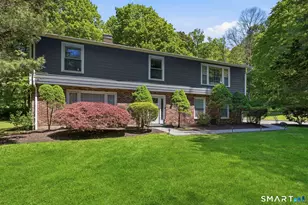
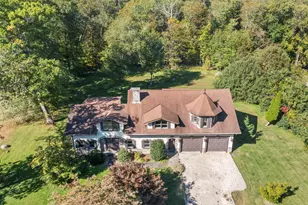
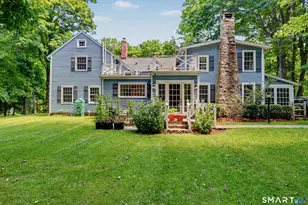
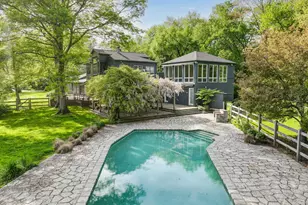
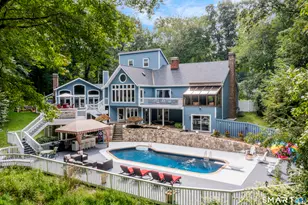
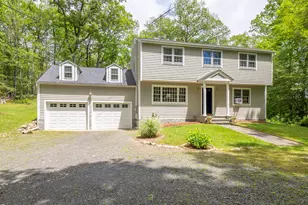
Stunning, completely updated 4-bedroom home with flexible floor plan offering potential for a 5th bedroom, home office, or guest space! Set on a beautiful, level 2-acre lot at end of a cul-de-sac in Wilton's historic Cannondale neighborhood, this move-in ready home combines style, space, and location. The gorgeous updated kitchen features quartz countertops, custom tile backsplash, stainless steel appliances, and opens seamlessly to the sun-filled living room with vaulted ceilings, exposed wood beams, oversized windows, and slider to the massive deck overlooking the private backyard. The main level offers hardwood floors, spacious bedrooms and a primary suite with updated stall shower bathroom, while the lower level with luxury vinyl flooring provides incredible additional living space including a large bonus space/family room w/ wood burning fireplace, flex room/possible 5th bedroom, and full renovated bath. Central A/C, 2-car garage, and abundant natural light throughout. Enjoy the convenience of being walkable to Cannondale train station, while just minutes to downtown shopping, restaurants, schools, and major commute routes. Exceptional value and one of the best-prices opportunities in Wilton!
Full Property Details
Full Property Details for 22 Cobblestone Pl
General
- Price: $1,049,999
- Taxes: (July 2025-June 2026)
- Status: Under Contract
- Type: Single Family
- Source: SMARTMLS
- MLS ID: 24174605
- Updated: 7/6/2026
- Added to Site: 59 day(s) ago
Interior
- Number of Rooms: 10
- Interior Features: Auto Garage Door Opener, Cable - Pre-wired
- Fireplace: Yes
- Number of Fireplaces: 1
- Appliances: Refrigerator, Dishwasher, Washer, Dryer
Rooms
Bathrooms
- Total Bathrooms: 3
- Full Bathrooms: 3
Bedrooms
- Total Bedrooms: 4
- Primary Suite: Ceiling Fan, Full Bath, Stall Shower, Hardwood Floor, Main
- Bedroom 1: Bedroom - Ceiling Fan, Vinyl Floor, Lower
- Bedroom 2: Bedroom - Ceiling Fan, Hardwood Floor, Main
- Bedroom 3: Bedroom - Ceiling Fan, Hardwood Floor, Main
Other Rooms
- Living Room: Living Room - Vaulted Ceiling, Balcony/Deck, Beams, Ceiling Fan, Sliders, Hardwood Floor, Main
- Great Room: Great Room - Fireplace, Vinyl Floor, Lower
- Family Room: Family Room - Hardwood Floor, Main
- Eat In Kitchen: Eat-In Kitchen - Remodeled, Breakfast Bar, Quartz Counters, Hardwood Floor, Main
- Formal Dining Room: Formal Dining Room - Hardwood Floor, Main
- Den: Den - Ceiling Fan, Vinyl Floor, Lower
- Laundry: Lower Level
Exterior
- Exterior Features: Deck, Gutters
- Color: Blue/Grey
Parking
- Garage: Yes
- Attached garage: Yes
- Garage Spaces: 2
- Total Spaces: 10
- Parking: Attached Garage, Paved, Off Street Parking, Driveway
Location
- County: Fairfield
- Neighborhood: Cannondale
- Driving Directions: Cannon Road to Pimpewaug to Cobblestone
School Information
- Elementary School: Miller-Driscoll
- Middle School: Middlebrook
- Intermediate School: Cider Mill
- High School: Wilton
Community
- Community Name: Cannondale
Heating & Cooling
- Cooling Type: Central Air
- Heating Type: Hot Water, Oil
- Heating Fuel: Oil
- Water Heater: Oil, Electric, Domestic, 40 Gallon Tank
Utilities
- Sewer: Septic
- Water: Private Well
Structural Information
- Architectural Style: Hi-Ranch
- Construction Status: No/Resale
- Exterior Const.: Hardie Board
- Basement Desc.: None
- Roof: Asphalt Shingle
- Attic: Yes
- Square Feet: 2,872
- Above Ground: 2,872 Sq. Ft.
- Year Built: 1970
Lot Features
- Lot Size (Acres): 2
- Driveway/Sidewalk: Private, Paved
- Zoning: R-2
- Lot Description: Lightly Wooded, Level Lot, On Cul-De-Sac
Financial Considerations
- Assessment Amount: $509,670
- Tax Year: July 2025-June 2026
Disclosures and Reports
- Exclusions: Pergola on deck, tesla charger, generator, garage refrigerator
- Property ID: 1923815
Listed by ERA Insite Realty Services, Drew Slack
Get Pre-Approved Today
Schools
Schools serving 22 Cobblestone Pl
School District:Wilton School District
| Name | Grades | Distance |
|---|---|---|
Cider Mill School 240 School Road, Wilton, CT 06897 | 3-5 | 0.9 mi |
Miller-Driscoll School 217 Wolfpit Road, Wilton, CT 06897 | PK-2 | 2.8 mi |
Middlebrook School, Wilton, CT 131 School Road, Wilton, CT 06897 | 6-8 | 1.1 mi |
Wilton High School 395 Danbury Road, Wilton, CT 06897 | 9-12 | 0.6 mi |
Disclaimer:
School attendance boundaries provided by ATTOM Data Solutions and are for reference only. Contact the school directly to verify enrollment eligibility.
Price & Sales History for 22 Cobblestone Pl
Date
Details
Price
Change
Source
5/13/2026
Listed
$1,049,999
133.33%
MLS
12/21/2017
Sold
$450,000
—
Public Record
Disclaimer: Historical sales information is derived from public records provided by the county offices. Information is not guaranteed and should be independently verified.
Tax History
Tax History for 22 Cobblestone Pl
Year
Property Taxes
Change
Tax Assessment
Change
2025
$12,441
2%
$509,670
—
2023
$12,201
16%
$509,670
41%
2023
$10,544
4%
$360,360
—
2022
$10,173
1%
$360,360
—
2021
$10,043
1%
$360,360
—
2020
$9,895
-4%
$360,360
—
2019
$10,285
-2%
$360,360
-4%
2018
$10,530
2%
$373,520
—
2017
$10,373
2%
$373,520
—
2016
$10,212
2%
$373,520
—
2015
$10,022
1%
$373,520
—
2014
$9,902
2%
$373,520
—
2011
$9,708
—
$373,520
—
Disclaimer: Historical tax information is derived from public records provided by the county offices. Information is not guaranteed and should be independently verified.
Estimate the Cost
Estimate the Cost for 22 Cobblestone Pl
22 Cobblestone Place, Wilton, CT 06897 (MLS# 24174605) is a Single Family property with 4 bedrooms and 3 full bathrooms. 22 Cobblestone Place is currently listed for $1,049,999 and was received on May 13, 2026. Want to learn more about 22 Cobblestone Place? Do you have questions about finding other Single Family real estate for sale in Wilton? You can browse all Wilton real estate or contact a Coldwell Banker agent to request more information.