This is a carousel with tiles that activate property listing cards. Use the previous and next buttons to navigate.
1/1
$5,000
This is a carousel with tiles that activate property listing cards. Use the previous and next buttons to navigate.
1/1
Property Description
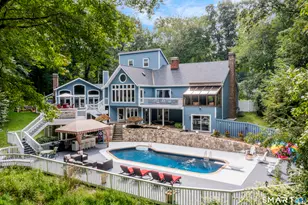
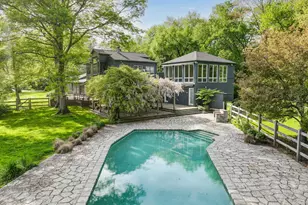
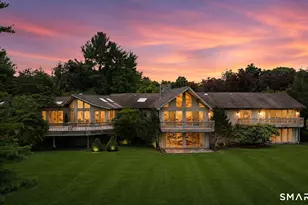
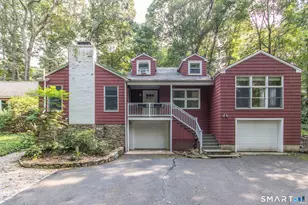
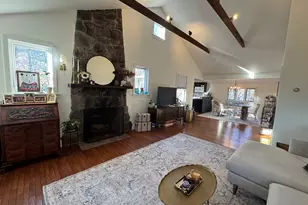
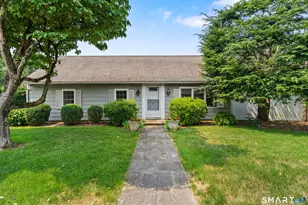
A 3D Tour is available for complete viewing. Updated and fully painted Inside and Out. There are THREE full floors 10 rooms and 4 Bedrooms | 2.5 Baths | 2,803 Sq Ft + Walk-Out Lower Level | 4.81 Acres.If you were thinking about spending money on Private Education you can save money because Wilton has One of the best Public School systems in the country. Known as the historic "James Benedict" house, this central chimney (5 fireplaces : 3 gas and 2 wood burning) 3-story, post and beam construction residence is one of the more notable and better-preserved 18th century dwellings in town. All electrical fixtures have been updated with LED lighting. Three bathrooms updated. Plumbing fixtures, cabinet handles, door locks and most lighting fixtures are primarily Brushed Gold. New back splash. Wide plank floors were refinished. Dusk to down exterior lighting, Hot water baseboard gas heat and Mini split systems that provide high quality, low noise comfort AC Hot Water On Demand system will give you an endless supply of Hot Water. Home Automation items include WiFi Enabled Thermostats . House is also on the market for sale. Option to Purchase available.
Full Property Details
Full Property Details for 332 Belden Hill Rd
General
- Rent: $5,000
- Status: Closed
- Type: Single Family
- Source: SMARTMLS
- MLS ID: 24163305
- Added to Site: 196 day(s) ago
Rental Information
- Rental Type: Yearly Unfurnished
- Lease Terms: Per Month
Interior
- Number of Rooms: 9
- Interior Features: Cable - Available
- Fireplace: Yes
- Number of Fireplaces: 5
- Appliances: Range Hood, Refrigerator, Dishwasher, Washer, Electric Dryer
Rooms
Bathrooms
- Total Bathrooms: 3
- Full Bathrooms: 2
- Half Bathrooms: 1
- Full Bath: Vaulted Ceiling, Quartz Counters, Tub w/Shower, Hardwood Floor, Wide Board Floo, Other
- Partial Bath: Quartz Counters, Laminate Floor, Main
Bedrooms
- Total Bedrooms: 4
- Primary Bedroom: Primary Bedroom - Fireplace, Hardwood Floor, Wide Board Floor, Upper
- Bedroom 1: Bedroom - Hardwood Floor, Wide Board Floor, Upper
- Bedroom 2: Bedroom - Fireplace, Hardwood Floor, Wide Board Floor, Upper
- Bedroom 3: Bedroom - Full Bath, Hardwood Floor, Wide Board Floor, On 3rd Floor, Upper
Other Rooms
- Living Room: Living Room - Gas Log Fireplace, Fireplace, Hardwood Floor, Wide Board Floor, Main
- Great Room: Great Room - Cathedral Ceiling, Beams, Built-Ins, Ceiling Fan, Wide Board Floor, On 3rd Floor, Other
- Family Room: Family Room - Gas Log Fireplace, Fireplace, Vinyl Floor, Main
- Eat In Kitchen: Eat-In Kitchen - Beams, Breakfast Nook, Quartz Counters, Gas Log Fireplace, Isl, Main
- Formal Dining Room: Formal Dining Room - Beams, Hardwood Floor, Wide Board Floor, Main
- Den: Den - Balcony/Deck, Book Shelves, Patio/Terrace, Sliders, Vinyl Floor, Main
- Laundry: Upper Level
Exterior
- Exterior Features: Shed, Deck, Gutters, Garden Area, Lighting, Patio
- Color: Drizzle
Parking
- Total Spaces: 6
- Parking: Paved, Off Street Parking, Driveway
Location
- County: Fairfield
- Neighborhood: South Wilton
- Driving Directions: GPS
School Information
- Elementary School: Miller-Driscoll
- Middle School: Middlebrook
- Intermediate School: Cider Mill
- High School: Wilton
Community
- Community Name: South Wilton
- Pet Restrictions: ask owner/broker
Heating & Cooling
- Cooling Type: Split System
- Heating Type: Hot Water, Propane
- Heating Fuel: Propane
- Water Heater: Propane, Tankless Hotwater
Utilities
- Sewer: Septic
- Water: Public Water Connected
Structural Information
- Architectural Style: Antique
- Construction Status: No/Resale
- Exterior Const.: Shake
- Basement Desc.: Full, Unfinished, Full With Walk-Out
- Attic: Yes
- Square Feet: 2,803
- Above Ground: 2,803 Sq. Ft.
- Year Built: 1750
Lot Features
- Lot Size (Acres): 4.81
- Driveway/Sidewalk: Paved
- Zoning: R-2
- Lot Description: Some Wetlands, Treed
Green Features
- Energy Features: Programmable Thermostat, Storm Doors, Storm Windows
Financial Considerations
- Tenant Pays: All Utilities, Credit Check, Exterior Maintenance, Grounds Maintenance, Maintenance/Repairs, Snow Removal, Trash Service, Water
Disclosures and Reports
- Property ID: 1927436
Listed by Century 21 AllPoints Realty, Cosmo Iadanza
Sold by William Raveis Real Estate, Sarah Fair

Schools
Schools serving 332 Belden Hill Rd
School District:Wilton School District
| Name | Grades | Distance |
|---|---|---|
Miller-Driscoll School 217 Wolfpit Road, Wilton, CT 06897 | PK-2 | 0.2 mi |
Cider Mill School 240 School Road, Wilton, CT 06897 | 3-5 | 2.1 mi |
Middlebrook School, Wilton, CT 131 School Road, Wilton, CT 06897 | 6-8 | 1.9 mi |
Wilton High School 395 Danbury Road, Wilton, CT 06897 | 9-12 | 2.5 mi |
Disclaimer:
School attendance boundaries provided by ATTOM Data Solutions and are for reference only. Contact the school directly to verify enrollment eligibility.
Price History for 332 Belden Hill Rd
Date
Details
Price
Change
Source
10/05/2026
Sold
$5,000
-3.85%
MLS
9/25/2026
Price Reduced
$5,200
-3.7%
MLS
8/27/2026
Price Reduced
$5,400
-1.82%
MLS
8/21/2026
Price Reduced
$5,500
-5.17%
MLS
8/08/2026
Price Reduced
$5,800
—
MLS
7/31/2026
Price Reduced
$5,800
-6.45%
MLS
7/15/2026
Price Reduced
$6,200
-4.62%
MLS
6/12/2026
Price Reduced
$6,500
-4.41%
MLS
6/08/2026
Price Reduced
$6,800
-6.85%
MLS
4/20/2026
Price Increased
$7,300
12.31%
MLS
3/30/2026
Listed
$6,500
—
MLS
Disclaimer: Historical sales information is derived from public records provided by the county offices. Information is not guaranteed and should be independently verified.
332 Belden Hill Road, Wilton, CT 06897 (MLS# 24163305) is a Single Family property that was sold at $5,000 on October 05, 2026. Want to learn more about 332 Belden Hill Road? Do you have questions about finding other real estate for sale or rent in Wilton? You can browse all Wilton rentals or contact a Coldwell Banker agent to request more information.