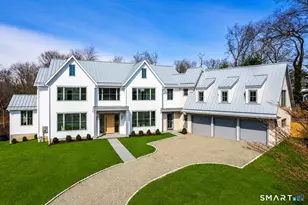
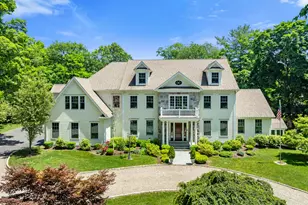
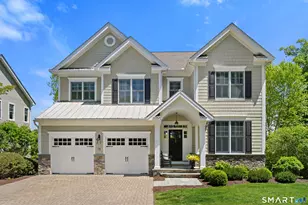
This is a carousel with tiles that activate property listing cards. Use the previous and next buttons to navigate.
1/1
$1,935,000
This is a carousel with tiles that activate property listing cards. Use the previous and next buttons to navigate.
1/1
Property Description
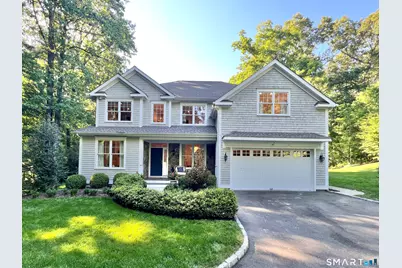
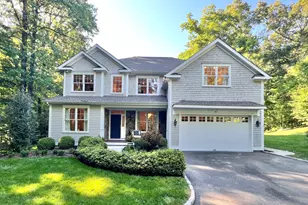
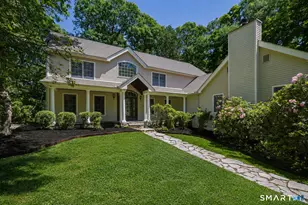
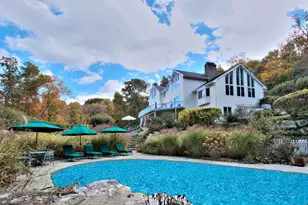
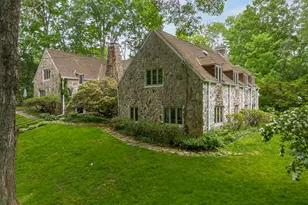
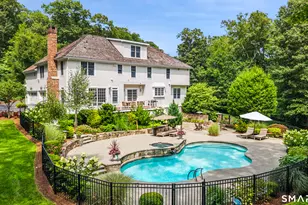
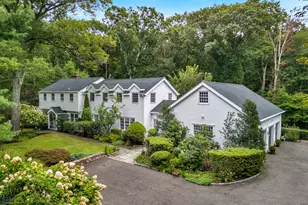
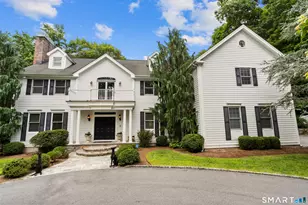
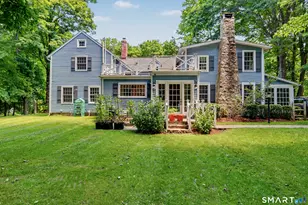
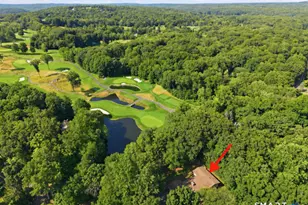
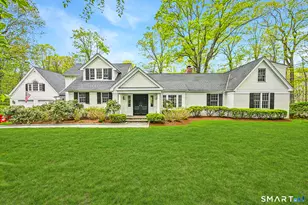
Easy town and school access with a neighborhood feel. This South Wilton 4/5 bedroom designer-owned home is set way back off the road and has an amazing convenient location. Owners and neighbors have created a wonderful community feeling with trails through the backyards leading to town! Built just nine years ago by Petrucci Builders, this beautifully appointed Colonial delivers the craftsmanship and character that buyers covet without the compromises of an older home. From the moment you step inside, the open, flowing layout draws you forward, where generous proportions, elevated ceilings, premium finishes and an abundance of natural light set the tone for a life well-lived. Whether you're hosting a dinner party that spills from the kitchen to the living room, or settling into a quiet evening at home, every space has been thoughtfully designed to meet the moment. Five generous bedrooms and 4.5 luxurious baths ensure everyone has room to breathe and privacy to retreat. The primary suite is in a category of its own: a true sanctuary, anchored by a fireplace that transforms even the coldest Connecticut night into something intimate and indulgent. And the location? Rarely does a home this polished sit this close to Wilton's beloved town center with its shops, restaurants, and the easy rhythms of a community that knows how to slow down without feeling left behind. BRAND NEW COOKTOP in kitchen and finished space on third floor and lower level makes this house live large.
Full Property Details
Full Property Details for 42 Old Hwy
General
- Sold For: $1,935,000
- Taxes: (July 2025-June 2026)
- Status: Closed
- Type: Single Family
- Source: SMARTMLS
- MLS ID: 24178583
- Added to Site: 58 day(s) ago
Interior
- Number of Rooms: 11
- Interior Features: Audio System, Auto Garage Door Opener, Central Vacuum, Open Floor Plan, Security System
- Fireplace: Yes
- Number of Fireplaces: 2
- Appliances: Gas Range, Microwave, Range Hood, Refrigerator, Freezer, Dishwasher, Washer, Dryer
Rooms
Bathrooms
- Total Bathrooms: 5
- Full Bathrooms: 4
- Half Bathrooms: 1
Bedrooms
- Total Bedrooms: 4
- Primary Suite: 9 ft+ Ceilings, Fireplace, Full Bath, Hardwood Floor, Upper
- Bedroom 1: Bedroom - Hardwood Floor, Upper
- Bedroom 2: Bedroom - Hardwood Floor, Upper
- Bedroom 3: Bedroom - Hardwood Floor, Upper
Other Rooms
- Living Room: Living Room - Hardwood Floor, Main
- Family Room: Family Room - Fireplace, Hardwood Floor, Main
- Eat In Kitchen: Eat-In Kitchen - Sliders, Hardwood Floor, Main
- Dining Room: Dining Room - Hardwood Floor, Main
- Laundry: Main Level
Exterior
- Exterior Features: Porch, Underground Sprinkler, Patio
- Color: grey
Parking
- Garage: Yes
- Attached garage: Yes
- Garage Spaces: 2
- Parking: Attached Garage
Location
- County: Fairfield
- Neighborhood: South Wilton
- Driving Directions: North on Route 7 to Old Highway. Make a right and house will be on you left.
School Information
- Elementary School: Miller-Driscoll
- Middle School: Middlebrook
- Intermediate School: Cider Mill
- High School: Wilton
Community
- Community Name: South Wilton
Heating & Cooling
- Cooling Type: Central Air
- Heating Type: Hot Air, Propane
- Heating Fuel: Propane
- Water Heater: Domestic
Utilities
- Sewer: Septic
- Water: Private Well
Structural Information
- Architectural Style: Colonial
- Construction Status: No/Resale
- Exterior Const.: Shingle
- Basement Desc.: Full, Heated, Storage, Interior Access, Partially Finished, Liveable Space
- Roof: Asphalt Shingle
- Attic: Yes
- Square Feet: 5,040
- Above Ground: 3,929 Sq. Ft.
- Below Ground: 1,111 Sq. Ft.
- Year Built: 2017
Lot Features
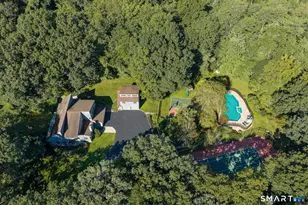
- Lot Size (Acres): 1.13
- Zoning: R-2
- Lot Description: Dry, Level Lot, Professionally Landscaped, Open Lot
Green Features
- Energy Features: Programmable Thermostat, Thermopane Windows
Financial Considerations
- Assessment Amount: $1,008,140
- Tax Year: July 2025-June 2026
Disclosures and Reports
- Property ID: 1925154
Listed by Berkshire Hathaway NE Prop., Kim Burke
Sold by Keller Williams Prestige Prop., Luke Broughton

Get Pre-Approved Today
Schools
Schools serving 42 Old Hwy
School District:Wilton School District
| Name | Grades | Distance |
|---|---|---|
Cider Mill School 240 School Road, Wilton, CT 06897 | 3-5 | 0.9 mi |
Miller-Driscoll School 217 Wolfpit Road, Wilton, CT 06897 | PK-2 | 1.3 mi |
Middlebrook School, Wilton, CT 131 School Road, Wilton, CT 06897 | 6-8 | 0.9 mi |
Wilton High School 395 Danbury Road, Wilton, CT 06897 | 9-12 | 1.2 mi |
Disclaimer:
School attendance boundaries provided by ATTOM Data Solutions and are for reference only. Contact the school directly to verify enrollment eligibility.
Price & Sales History for 42 Old Hwy
Date
Details
Price
Change
Source
7/28/2026
Sold
$1,935,000
2.11%
MLS
6/04/2026
Listed
$1,895,000
—
MLS
Disclaimer: Historical sales information is derived from public records provided by the county offices. Information is not guaranteed and should be independently verified.
42 Old Highway, Wilton, CT 06897 (MLS# 24178583) is a Single Family property that was sold at $1,935,000 on July 28, 2026. Want to learn more about 42 Old Highway? Do you have questions about finding other Single Family real estate for sale in Wilton? You can browse all Wilton real estate or contact a Coldwell Banker agent to request more information.