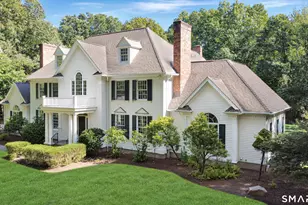
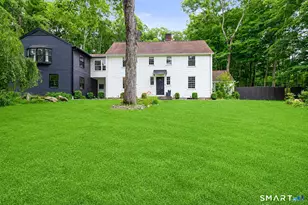
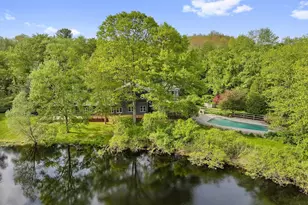
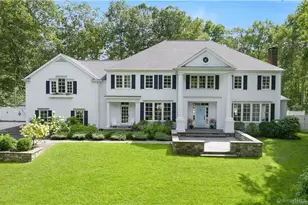
This is a carousel with tiles that activate property listing cards. Use the previous and next buttons to navigate.
1/1
$2,600,000
This is a carousel with tiles that activate property listing cards. Use the previous and next buttons to navigate.
1/1
Property Description
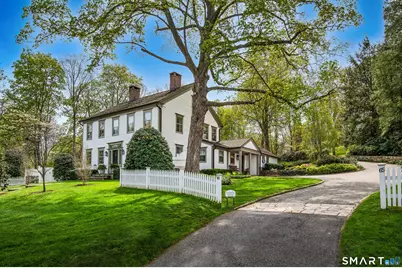
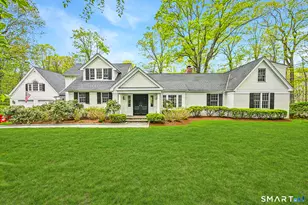
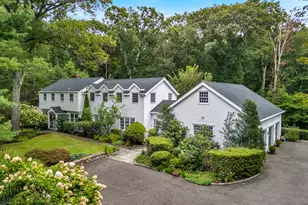
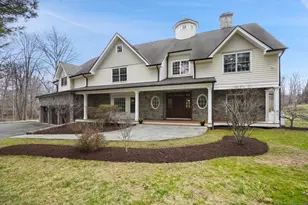
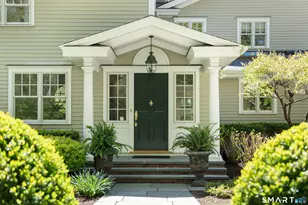
Elegant and impeccably appointed, this exceptional top-shelf residence offers refined living in the heart of the village's historic district. You will find this Architectural Gem has been masterfully reimagined for modern living while honoring its rich provenance. Rob Sanders Architects, renowned for historic restorations transformed this residence into a timeless, sophisticated masterpiece showcasing perfectly scaled living spaces. Inside, exquisite craftsmanship is evident throughout-from custom cabinetry and millwork to bespoke lighting and curated finishes. Wide-plank chestnut floors, and authentic 6-over-6 windows provide warmth and character, blending historic charm with elevated, modern comfort.Highlights include an exceptional Chef's KIT that has every high-end detail imaginable, stunning Sunroom, handsome Library w/wet bar, fabulous Scullery, beautiful Living & Dining Rms, luxurious Primary Suite w/Spa inspired Bath, comfortable Home Office. Set on 1.95 picturesque acres of lush lawns, mature gardens, expansive patios and classic stone walls, the property also includes a classic New England barn and enjoys a premier in-town location with easy access to the village center with wonderful restaurants, cafes, gourmet market and wonderful array of shops. Close proximity to train, schools, and parks as well as Downtown New Canaan and Ridgefield..Approx 1 Hour to NYC. Sophistication at every turn. Impossible to Reproduce!
Full Property Details
Full Property Details for 65 Ridgefield Rd
General
- Sold For: $2,600,000
- Taxes: (July 2025-June 2026)
- Status: Closed
- Type: Single Family
- Source: SMARTMLS
- MLS ID: 24170670
- Added to Site: 99 day(s) ago
Interior
- Number of Rooms: 11
- Interior Features: Auto Garage Door Opener
- Fireplace: Yes
- Number of Fireplaces: 5
- Appliances: Oven/Range, Microwave, Refrigerator, Dishwasher, Washer, Dryer
Rooms
Bathrooms
- Total Bathrooms: 3
- Full Bathrooms: 2
- Half Bathrooms: 1
Bedrooms
- Total Bedrooms: 4
- Primary Bedroom: Primary Bedroom - Built-Ins, Full Bath, Wall/Wall Carpet, Wide Board Floor, 14.9 x 11.2, Upper
- Bedroom 1: Bedroom - Fireplace, Wide Board Floor, 13.1 x 15.2, Upper
- Bedroom 2: Bedroom - Fireplace, Wide Board Floor, 14.1 x 11.7, Upper
- Bedroom 3: Bedroom - Wide Board Floor, 14.8 x 15.2, Upper
Other Rooms
- Living Room: Living Room - Fireplace, French Doors, Wide Board Floor, 14.6 x 11.4, Main
- Kitchen: Kitchen - Built-Ins, Double-Sink, Island, Wide Board Floor, 21.8 x 15.6, Main
- Dining Room: Dining Room - Fireplace, Wide Board Floor, 14.8 x 13.7, Main
- Office: Office - Vaulted Ceiling, Built-Ins, Wall/Wall Carpet, On 3rd Floor, 20.7 x 18.6, Upper
- Study: Built-Ins, Wet Bar, Fireplace, Wide Board Floor, 14.6 x 13.7, Main
- Laundry: Main Level
- Other Room 1: Other - Vaulted Ceiling, Built-Ins, Double-Sink, French Doors, Laundry Hookup, Stone Floor, 10.5 x 13.1, Main
Exterior
- Exterior Features: Balcony, Terrace, Barn, Gutters, Garden Area, Lighting, Stone Wall, French Doors
Parking
- Garage: Yes
- Garage Spaces: 2
- Parking: Barn, Detached Garage
Location
- County: Fairfield
- Neighborhood: South Wilton
- Driving Directions: Rt 7 or Belden Hill to Ridgefield Road
School Information
- Elementary School: Miller-Driscoll
- Middle School: Middlebrook
- High School: Wilton
Community
- Community Name: South Wilton
Heating & Cooling
- Cooling Type: Central Air, Zoned
- Heating Type: Hot Air, Oil
- Heating Fuel: Oil
- Water Heater: Domestic
Utilities
- Sewer: Septic
- Water: Public Water Connected
Structural Information
- Architectural Style: Colonial, Antique
- Construction Status: No/Resale
- Exterior Const.: Clapboard
- Basement Desc.: Full
- Roof: Wood Shingle
- Attic: Yes
- Square Feet: 3,324
- Above Ground: 3,324 Sq. Ft.
- Year Built: 1830
Lot Features
- Lot Size (Acres): 1.95
- Zoning: R-2
- Lot Description: Fence - Stone, Professionally Landscaped
Green Features
- Energy Features: Programmable Thermostat, Storm Windows
Financial Considerations
- Assessment Amount: $1,127,560
- Tax Year: July 2025-June 2026
Disclosures and Reports
- Property ID: 1926221
Listed by Compass Connecticut, LLC, Karla Murtaugh
Sold by William Pitt Sotheby's Int'l, Holly Giordano

Get Pre-Approved Today
Schools
Schools serving 65 Ridgefield Rd
School District:Wilton School District
| Name | Grades | Distance |
|---|---|---|
Cider Mill School 240 School Road, Wilton, CT 06897 | 3-5 | 0.7 mi |
Miller-Driscoll School 217 Wolfpit Road, Wilton, CT 06897 | PK-2 | 1.3 mi |
Middlebrook School, Wilton, CT 131 School Road, Wilton, CT 06897 | 6-8 | 0.5 mi |
Wilton High School 395 Danbury Road, Wilton, CT 06897 | 9-12 | 1.1 mi |
Disclaimer:
School attendance boundaries provided by ATTOM Data Solutions and are for reference only. Contact the school directly to verify enrollment eligibility.
Price & Sales History for 65 Ridgefield Rd
Date
Details
Price
Change
Source
7/13/2026
Sold
$2,600,000
6.12%
MLS
5/01/2026
Listed
$2,450,000
—
MLS
Disclaimer: Historical sales information is derived from public records provided by the county offices. Information is not guaranteed and should be independently verified.
Home Warranty : Included
65 Ridgefield Road, Wilton, CT 06897 (MLS# 24170670) is a Single Family property that was sold at $2,600,000 on July 13, 2026. Want to learn more about 65 Ridgefield Road? Do you have questions about finding other Single Family real estate for sale in Wilton? You can browse all Wilton real estate or contact a Coldwell Banker agent to request more information.