This is a carousel with tiles that activate property listing cards. Use the previous and next buttons to navigate.
1/1
$1,800,000
This is a carousel with tiles that activate property listing cards. Use the previous and next buttons to navigate.
1/1
Property Description
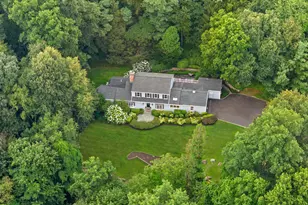
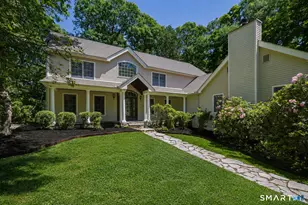
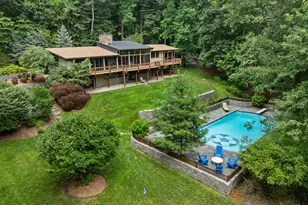
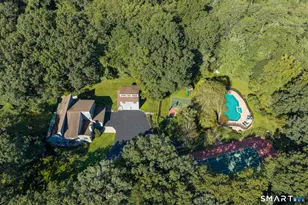
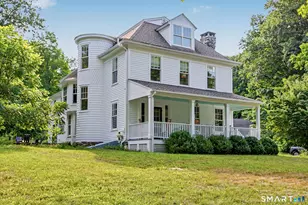
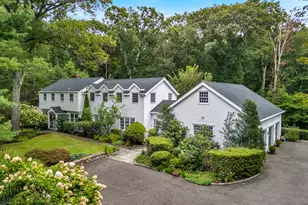
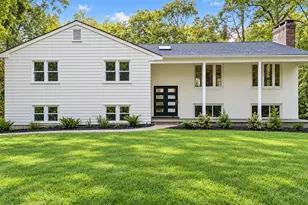
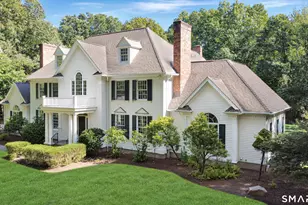
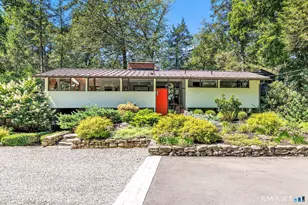
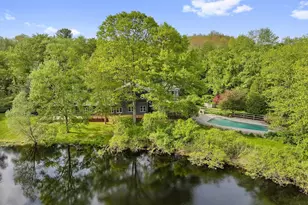
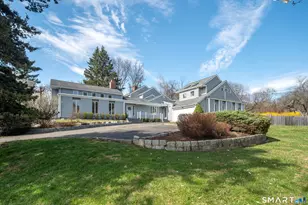
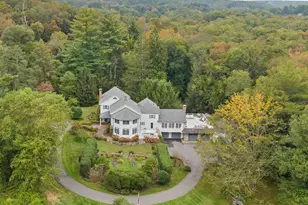
Rarely does a home in Wilton offer true first-floor living with this level of renovation, layout, and neighborhood setting. Completely updated with a designer's eye, this Colonial is tucked into one of Wilton's most sought-after streets, just minutes to downtown, Metro North, the Wilton YMCA, schools, parks, and more. The main-level primary suite is a standout with a renovated spa bath featuring heated floors, soaking tub, oversized marble shower, and custom walk-in closet. The chef's kitchen anchors the home with a massive quartz island, 6-burner gas range, Walker Zanger backsplash, farmhouse sink, and seamless flow to both indoor and outdoor entertaining. The vaulted great room with shiplap, built-ins, and backyard access is where everyone naturally gathers. A separate office with built-ins plus an additional first-floor en suite bedroom with private entrance offers flexibility for guests, au pair, or in-laws. Upstairs are two spacious bedrooms, storage, craft room, and hangout/homework space. Finished lower level with wet bar adds even more usable space. Outside, enjoy the large bluestone patio and beautifully landscaped yard, perfect for summer dinners, morning coffee, or simply enjoying the neighborhood setting. This is the kind of Wilton home buyers wait for: updated, functional, full of character, and in a neighborhood people rarely want to leave.
Full Property Details
Full Property Details for 69 Catalpa Rd
General
- Sold For: $1,800,000
- Taxes: (July 2025-June 2026)
- Status: Closed
- Type: Single Family
- Source: SMARTMLS
- MLS ID: 24174075
- Added to Site: 92 day(s) ago
Interior
- Number of Rooms: 9
- Interior Features: Security System
- Fireplace: Yes
- Number of Fireplaces: 1
- Appliances: Gas Range, Microwave, Refrigerator, Dishwasher, Washer, Dryer
Rooms
Bathrooms
- Total Bathrooms: 4
- Full Bathrooms: 4
- Primary Bathroom: Primary Bath - Walk-, Main
- Full Bath: Full Bath, Tile Floor, Main
Bedrooms
- Total Bedrooms: 4
- Primary Bedroom: Primary Bedroom - Hardwood Floor, Main
- Bedroom 1: Bedroom - Wall/Wall Carpet, Main
- Bedroom 2: Bedroom - Wall/Wall Carpet, Upper
- Bedroom 3: Bedroom - Wall/Wall Carpet, Upper
Other Rooms
- Living Room: Living Room - Bay/Bow Window, Fireplace, Hardwood Floor, Main
- Family Room: Family Room - Cathedral Ceiling, Built-Ins, Main
- Eat In Kitchen: Eat-In Kitchen - Skylight, Quartz Counters, Island, Hardwood Floor, Main
- Dining Room: Dining Room - Bay/Bow Window, Built-In Hutch, French Doors, Hardwood Floor, Main
- Study: Built-Ins, Hardwood Floor, Main
- Loft: Loft - Walk-In Closet, Wall/Wall Carpet, Upper
- Laundry: Main Level
Exterior
- Color: Gray
Parking
- Garage: Yes
- Attached garage: Yes
- Garage Spaces: 2
- Parking: Attached Garage
Location
- County: Fairfield
- Neighborhood: Cannondale
- Driving Directions: Catalpa Road, bear left at fork, house on left
School Information
- Elementary School: Miller-Driscoll
- Middle School: Middlebrook
- Intermediate School: Cider Mill
- High School: Wilton
Community
- Community Name: Cannondale
Heating & Cooling
- Cooling Type: Central Air, Wall Unit, Zoned
- Heating Type: Baseboard, Radiator, Zoned, Electric, Oil
- Heating Fuel: Electric, Oil
- Water Heater: 40 Gallon Tank
Utilities
- Sewer: Septic
- Water: Private Well
Structural Information
- Architectural Style: Colonial
- Construction Status: No/Resale
- Exterior Const.: Shingle, Wood
- Basement Desc.: Full, Heated, Partially Finished
- Roof: Asphalt Shingle
- Attic: Yes
- Square Feet: 4,180
- Above Ground: 3,641 Sq. Ft.
- Below Ground: 539 Sq. Ft.
- Year Built: 1949
Lot Features
- Lot Size (Acres): 2.76
- Zoning: R-2
- Lot Description: Lightly Wooded, Level Lot, Sloping Lot
Financial Considerations
- Assessment Amount: $832,510
- Tax Year: July 2025-June 2026
Disclosures and Reports
- Property ID: 1925348
Listed by Compass Connecticut, LLC, JMX TEAM AT COMPASS, Jonathan Makovsky
Sold by Compass Connecticut, LLC, KMS Team at Compass, Lisa Holler

Get Pre-Approved Today
Schools
Schools serving 69 Catalpa Rd
School District:Wilton School District
| Name | Grades | Distance |
|---|---|---|
Cider Mill School 240 School Road, Wilton, CT 06897 | 3-5 | 0.3 mi |
Miller-Driscoll School 217 Wolfpit Road, Wilton, CT 06897 | PK-2 | 2.2 mi |
Middlebrook School, Wilton, CT 131 School Road, Wilton, CT 06897 | 6-8 | 0.4 mi |
Wilton High School 395 Danbury Road, Wilton, CT 06897 | 9-12 | 0.2 mi |
Disclaimer:
School attendance boundaries provided by ATTOM Data Solutions and are for reference only. Contact the school directly to verify enrollment eligibility.
Price & Sales History for 69 Catalpa Rd
Date
Details
Price
Change
Source
7/27/2026
Sold
$1,800,000
6.19%
MLS
5/13/2026
Listed
$1,695,000
—
MLS
Disclaimer: Historical sales information is derived from public records provided by the county offices. Information is not guaranteed and should be independently verified.
69 Catalpa Road, Wilton, CT 06897 (MLS# 24174075) is a Single Family property that was sold at $1,800,000 on July 27, 2026. Want to learn more about 69 Catalpa Road? Do you have questions about finding other Single Family real estate for sale in Wilton? You can browse all Wilton real estate or contact a Coldwell Banker agent to request more information.