This is a carousel with tiles that activate property listing cards. Use the previous and next buttons to navigate.
1/1
$965,000
This is a carousel with tiles that activate property listing cards. Use the previous and next buttons to navigate.
1/1
Property Description
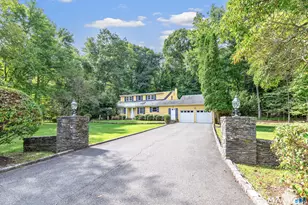
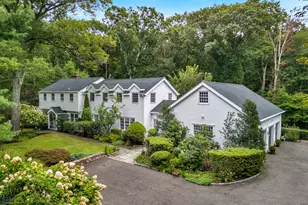
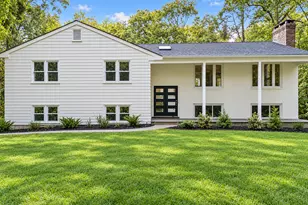
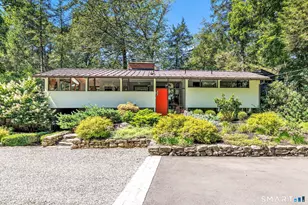
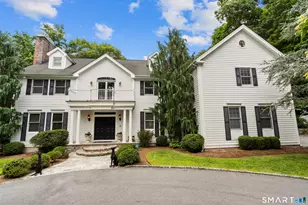
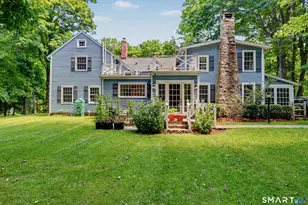
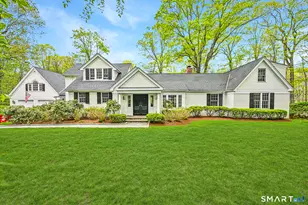
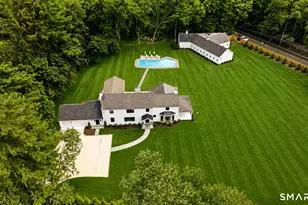
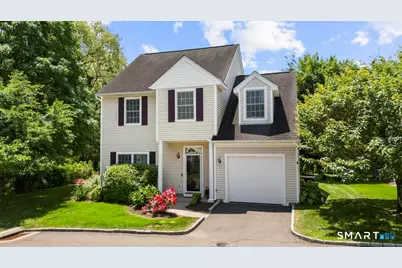
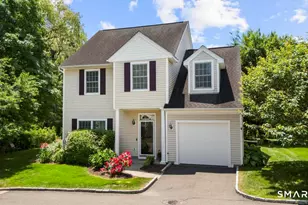
Enjoy low-maintenance living in desirable Grumman Hill Village, a beautifully maintained community of 48 homes in sought-after South Wilton. Residents enjoy a carefree lifestyle w/ association-covered grounds maintenance, landscaping, and snow removal, allowing time to enjoy all that Wilton has to offer. Perfectly positioned within the community, this home enjoys one of the most desirable settings, overlooking a spacious greenbelt with sweeping lawn and wooded views beyond. Open floor plan on main level and 3 spacious bedrooms plus office/playroom/extra bedroom completes 2nd floor. The private patio provides a peaceful outdoor retreat for relaxing or entertaining. The freshly painted bright and inviting interior features hardwood floors, natural gas heat, and a functional floor plan designed for comfortable everyday living. Updates over the years include newer roof, refinished hardwood floors, updated kitchen appliances, refreshed interior finishes, and meticulous maintenance throughout. Additional features include underground sprinklers, pull-down attic storage, and extensive built-in shelving in the garage. Grumman Hill Village is known for its attractive setting, strong management, and convenient location close to Wilton Center, Westport, shopping, restaurants, schools, train stations, major commuting routes, and public transportation. Move right in and enjoy the convenience, comfort, and lifestyle that make Grumman Hill Village one of Wilton's most popular communities
Full Property Details
Full Property Details for 78 Village Ct #78
General
- Sold For: $965,000
- HOA FEE: $340/month
- Taxes: (July 2026-June 2027)
- Status: Closed
- Type: Single Family
- Source: SMARTMLS
- MLS ID: 24182305
- Added to Site: 99 day(s) ago
Interior
- Number of Rooms: 8
- Interior Features: Auto Garage Door Opener, Cable - Available, Cable - Pre-wired
- Fireplace: Yes
- Number of Fireplaces: 1
- Appliances: Gas Range, Microwave, Refrigerator, Dishwasher, Disposal
Rooms
Bathrooms
- Total Bathrooms: 3
- Full Bathrooms: 2
- Half Bathrooms: 1
Bedrooms
- Total Bedrooms: 3
- Primary Bedroom: Primary Bedroom - Full Bath, Walk-In Closet, Upper
- Bedroom 1: Bedroom, Upper
- Bedroom 2: Bedroom, Upper
Other Rooms
- Living Room: Living Room - 9 ft+ Ceilings, Sliders, Hardwood Floor, Main
- Family Room: Family Room - 9 ft+ Ceilings, Fireplace, Tile Floor, Main
- Kitchen: Kitchen - 9 ft+ Ceilings, Breakfast Bar, Tile Floor, Main
- Dining Room: Dining Room - 9 ft+ Ceilings, Hardwood Floor, Main
- Laundry: Upper Level
- Other Room 1: Other - Laundry Hookup, Walk-In Closet, Upper
Exterior
- Exterior Features: Underground Utilities, Gutters, Lighting, Underground Sprinkler, Patio
- Color: Cream
Parking
- Garage: Yes
- Attached garage: Yes
- Garage Spaces: 1
- Parking: Attached Garage
Location
- County: Fairfield
- Neighborhood: South Wilton
- Complex: Grumman Hill Village
- Driving Directions: Danbury Road to Grumman Hill Road
School Information
- Elementary School: Miller-Driscoll
- Intermediate School: Cider Mill
- High School: Wilton
Community
- Community Name: South Wilton
- Association: Yes
- Home Owners Assn.: 1
- Assoc. Fees Include: Grounds Maintenance, Trash Pickup, Snow Removal, Property Management, Insurance
- Pets Allowed: Yes
- Pet Restrictions: Per Association BiLaws
Heating & Cooling
- Cooling Type: Central Air
- Heating Type: Hot Air, Zoned, Gas In Street, Natural Gas
- Heating Fuel: Gas In Street, Natural Gas
- Water Heater: Other
Utilities
- Sewer: Public Sewer Connected
- Water: Public Water Connected
Structural Information
- Architectural Style: Single Family Detached
- Construction Status: No/Resale
- Exterior Const.: Vinyl Siding
- Basement Desc.: None
- Attic: Yes
- Unit on End: Yes
- Square Feet: 1,905
- Above Ground: 1,905 Sq. Ft.
- Year Built: 1997
Lot Features
- Zoning: THRD
- Lot Description: Treed, Level Lot, On Cul-De-Sac
Financial Considerations
- Association Fee: $340
- Assoc Fee Freq.: Monthly
- Assessment Amount: $496,090
- Tax Year: July 2026-June 2027
Disclosures and Reports
- Property ID: 1925776
Get Pre-Approved Today
Schools
Schools serving 78 Village Ct #78
School District:Wilton School District
| Name | Grades | Distance |
|---|---|---|
Miller-Driscoll School 217 Wolfpit Road, Wilton, CT 06897 | PK-2 | 1.1 mi |
Cider Mill School 240 School Road, Wilton, CT 06897 | 3-5 | 2.5 mi |
Middlebrook School, Wilton, CT 131 School Road, Wilton, CT 06897 | 6-8 | 2.5 mi |
Wilton High School 395 Danbury Road, Wilton, CT 06897 | 9-12 | 2.9 mi |
Disclaimer:
School attendance boundaries provided by ATTOM Data Solutions and are for reference only. Contact the school directly to verify enrollment eligibility.
Price & Sales History for 78 Village Ct #78
Date
Details
Price
Change
Source
9/16/2026
Sold
$965,000
-2.03%
MLS
6/11/2026
Listed
$985,000
—
MLS
Disclaimer: Historical sales information is derived from public records provided by the county offices. Information is not guaranteed and should be independently verified.
78 Village Court #78, Wilton, CT 06897 (MLS# 24182305) is a Single Family property that was sold at $965,000 on September 16, 2026. This property was sold by Kristin Corsello-Egmont from our Westport Office.Want to learn more about 78 Village Court #78? Do you have questions about finding other Single Family real estate for sale in Wilton? You can browse all Wilton real estate or contact a Coldwell Banker agent to request more information.