This is a carousel with tiles that activate property listing cards. Use the previous and next buttons to navigate.
1/1
$1,635,000
This is a carousel with tiles that activate property listing cards. Use the previous and next buttons to navigate.
1/1
Property Description
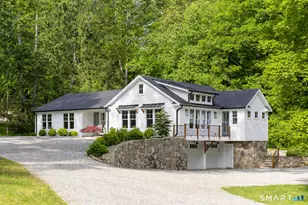
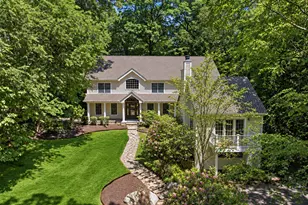
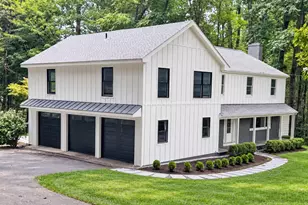
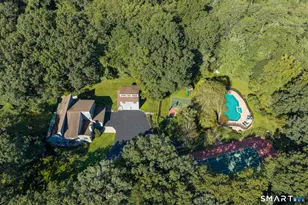
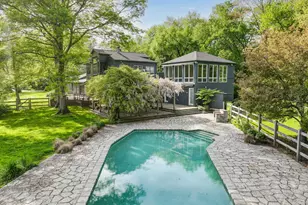
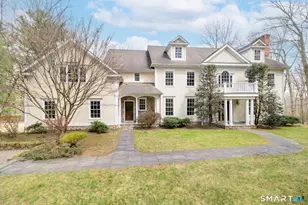
Beautifully constructed and thoughtfully designed, this exceptional 4-bedroom, 3-bathroom single-level home is privately set on a landscaped 0.70-acre cul-de-sac lot just minutes from downtown Wilton and the Norwalk River Valley Trails. Designed for today's lifestyle, the modern open-concept floor plan seamlessly blends indoor and outdoor living. The stunning chef's kitchen features a large quartzite center island, high-end stainless steel appliances, and abundant workspace - opening directly to an expansive outdoor deck ideal for entertaining and overlooking the flat, professionally landscaped backyard. The main living area offers an expansive entertaining space with fireplace and dining area, all positioned to enjoy beautiful backyard views. Adjacent to the kitchen is a cozy family room along with a flexible fourth bedroom or home office featuring stylish barn doors for privacy, a full bathroom, mudroom separate side entrance. The private bedroom wing includes three additional bedrooms, a separate laundry room, and a luxurious primary suite complete with tranquil backyard views, a spacious walk-in closet, and a custom-designed spa-like bathroom with double vanity and oversized shower. The lower level offers a large two-car garage with electric vehicle charger, extensive storage space, and a full unfinished basement ready to become a gym, recreation area, media room, or additional living space tailored to the next owner's needs.
Full Property Details
Full Property Details for 8 Gaylord Dr S
General
- Sold For: $1,635,000
- Taxes: (July 2025-June 2026)
- Status: Closed
- Type: Single Family
- Source: SMARTMLS
- MLS ID: 24172737
- Added to Site: 92 day(s) ago
Interior
- Number of Rooms: 7
- Fireplace: Yes
- Number of Fireplaces: 1
- Appliances: Oven/Range, Refrigerator, Dishwasher, Washer, Dryer
Rooms
Bathrooms
- Total Bathrooms: 3
- Full Bathrooms: 3
- Primary Bathroom: Primary Bath - Doubl, Main
- Full Bath: Stall Shower, Tile Floor, Main
Bedrooms
- Total Bedrooms: 4
- Primary Bedroom: Primary Bedroom - Walk-In Closet, Hardwood Floor, Main
- Bedroom 1: Bedroom - Hardwood Floor, Main
- Bedroom 2: Bedroom - Hardwood Floor, Main
- Bedroom 3: Bedroom - Hardwood Floor, Main
Other Rooms
- Living Room: Living Room - Fireplace, Hardwood Floor, Main
- Family Room: Family Room - Vaulted Ceiling, Balcony/Deck, Beams, Hardwood Floor, Main
- Eat In Kitchen: Eat-In Kitchen - Vaulted Ceiling, Balcony/Deck, Beams, Island, Sliders, Hardwood, Main
- Dining Room: Dining Room - Hardwood Floor, Main
- Laundry: Main Level
Exterior
- Exterior Features: Stone Wall
Parking
- Garage: Yes
- Attached garage: Yes
- Garage Spaces: 2
- Parking: Attached Garage
Location
- County: Fairfield
- Neighborhood: South Wilton
- Driving Directions: Route 7 To Gaylord Drive South
School Information
- Elementary School: Miller-Driscoll
- Middle School: Middlebrook
- High School: Wilton
Community
- Community Name: South Wilton
Heating & Cooling
- Cooling Type: Central Air
- Heating Type: Hot Air, Propane
- Heating Fuel: Propane
- Water Heater: Other, Propane, 50 Gallon Tank, Upright Tank
Utilities
- Sewer: Septic
- Water: Public Water Connected
Structural Information
- Architectural Style: Ranch
- Construction Status: No/Resale
- Exterior Const.: Vinyl Siding
- Basement Desc.: Full, Unfinished, Garage Access, Interior Access
- Roof: Asphalt Shingle
- Attic: Yes
- Square Feet: 2,502
- Above Ground: 2,502 Sq. Ft.
- Year Built: 1953
Lot Features
- Lot Size (Acres): 0.7
- Zoning: R-1
- Lot Description: Borders Open Space, Level Lot, On Cul-De-Sac
Financial Considerations
- Assessment Amount: $804,230
- Tax Year: July 2025-June 2026
Disclosures and Reports
- Property ID: 1925122
Listed by Berkshire Hathaway NE Prop., The Charles Nedder Team, Mary Childs
Sold by William Raveis Real Estate, Amy Swanson

Get Pre-Approved Today
Schools
Schools serving 8 Gaylord Dr S
School District:Wilton School District
| Name | Grades | Distance |
|---|---|---|
Miller-Driscoll School 217 Wolfpit Road, Wilton, CT 06897 | PK-2 | 1.2 mi |
Cider Mill School 240 School Road, Wilton, CT 06897 | 3-5 | 1.6 mi |
Middlebrook School, Wilton, CT 131 School Road, Wilton, CT 06897 | 6-8 | 1.6 mi |
Wilton High School 395 Danbury Road, Wilton, CT 06897 | 9-12 | 2 mi |
Disclaimer:
School attendance boundaries provided by ATTOM Data Solutions and are for reference only. Contact the school directly to verify enrollment eligibility.
Price & Sales History for 8 Gaylord Dr S
Date
Details
Price
Change
Source
7/16/2026
Sold
$1,635,000
0.62%
MLS
5/28/2026
Listed
$1,625,000
—
MLS
Disclaimer: Historical sales information is derived from public records provided by the county offices. Information is not guaranteed and should be independently verified.
8 Gaylord Drive South, Wilton, CT 06897 (MLS# 24172737) is a Single Family property that was sold at $1,635,000 on July 16, 2026. Want to learn more about 8 Gaylord Drive South? Do you have questions about finding other Single Family real estate for sale in Wilton? You can browse all Wilton real estate or contact a Coldwell Banker agent to request more information.