This is a carousel with tiles that activate property listing cards. Use the previous and next buttons to navigate.
1/1
$699,000
This is a carousel with tiles that activate property listing cards. Use the previous and next buttons to navigate.
1/1
Property Description
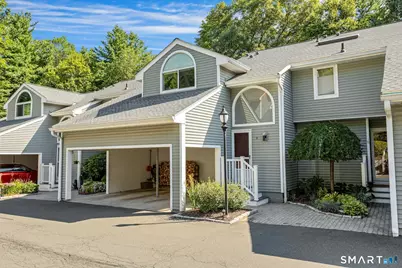
This beautiful, light-filled townhome is located in Glen River, one of Wilton's most sought-after communities. Offering the perfect blend of style, comfort, and convenience, the home features updated kitchen and baths, fresh hardwood floors, and thoughtful details throughout. The updated kitchen boasts modern finishes and stainless steel appliances, creating a clean, functional space for everyday living and entertaining. Adjacent open-concept living and dining areas are bathed in natural light, highlighted by beautiful custom millwork and a cozy wood-burning fireplace. Need a quiet place to work or relax? The cozy office/den features custom built-ins and a sunlit skylight. Wide sliding glass doors open to a private patio-ideal for morning coffee, alfresco dining, or unwinding at the end of the day. Upstairs, the spacious primary suite includes a walk-in closet with a custom California Closet system and a beautifully updated full bath. The second bedroom features a dramatic vaulted ceiling, a palladium window, and its own walk-in closet. A full-sized second-level laundry adds true everyday convenience. A 1-car carport and plenty of guest parking are a great addition to this home. Residents of Glen River enjoy a private in-ground pool and an unbeatable Wilton location-just minutes to the town center, Metro-North train, local shopping, dining, and scenic walking trails. Enjoy turnkey, low-maintenance condo living!
Full Property Details
Full Property Details for 8 Glen Ridge #8
General
- Sold For: $699,000
- HOA FEE: $681/month
- Taxes: (July 2026-June 2027)
- Status: Closed
- Type: Townhouse
- Source: SMARTMLS
- MLS ID: 24193554
- Added to Site: 109 day(s) ago
Interior
- Number of Rooms: 5
- Interior Features: Cable - Pre-wired
- Fireplace: Yes
- Number of Fireplaces: 1
- Appliances: Electric Range, Microwave, Refrigerator, Dishwasher, Washer, Electric Dryer
Rooms
Bathrooms
- Total Bathrooms: 3
- Full Bathrooms: 2
- Half Bathrooms: 1
Bedrooms
- Total Bedrooms: 2
- Primary Bedroom: Primary Bedroom - Bedroom Suite, Ceiling Fan, Full Bath, Walk-In Closet, Hardwood Floor, Upper
- Bedroom 1: Bedroom - Vaulted Ceiling, Walk-In Closet, Hardwood Floor, Upper
Other Rooms
- Living Room: Living Room - Fireplace, Patio/Terrace, Sliders, Sunken, Hardwood Floor, Main
- Dining Room: Dining Room - Hardwood Floor, Main
- Den: Den - Skylight, Built-Ins, Hardwood Floor, Main
- Laundry: Upper Level
Additional Information
- Shared Amenities: Guest Parking, Pool
- Pool: Yes
- Pool Description: Pool House, Safety Fence, In Ground Pool
Exterior
- Exterior Features: Patio
- Color: Gray
Parking
- Garage: Yes
- Garage Spaces: 1
- Total Spaces: 1
- Parking: Carport, Paved
Location
- County: Fairfield
- Neighborhood: South Wilton
- Complex: Glen River
- Driving Directions: GPS. Once in the driveway for Glen Side, unit is on the left.
School Information
- Elementary School: Cider Mill
- High School: Wilton
Community
- Community Name: South Wilton
- Association: Yes
- Home Owners Assn.: 1
- Assoc. Fees Include: Grounds Maintenance, Trash Pickup, Snow Removal, Property Management, Pool Service, Road Maintenance
- Pet Restrictions: Per HOA Rules
Heating & Cooling
- Cooling Type: Central Air
- Heating Type: Hot Air, Electric
- Heating Fuel: Electric
- Water Heater: Electric, Upright Tank
Utilities
- Sewer: Public Sewer Connected
- Water: Public Water Connected
Structural Information
- Architectural Style: Townhouse
- Construction Status: No/Resale
- Exterior Const.: Clapboard
- Basement Desc.: Crawl Space, Unfinished, Concrete Floor, Full With Hatchway
- Attic: Yes
- Square Feet: 1,394
- Above Ground: 1,394 Sq. Ft.
- Year Built: 1984
Lot Features
- Zoning: CRA10
- Lot Description: Level Lot, On Cul-De-Sac
Financial Considerations
- Association Fee: $681
- Assoc Fee Freq.: Monthly
- Assessment Amount: $344,400
- Tax Year: July 2026-June 2027
Disclosures and Reports
- Exclusions: As Per Inclusions/Exclusions Addendum
- Property ID: 1925914
Listed by Brown Harris Stevens, Ellen Garcia
Sold by Houlihan Lawrence, Laura Edmonds
Get Pre-Approved Today
Schools
Schools serving 8 Glen Ridge #8
School District:Wilton School District
| Name | Grades | Distance |
|---|---|---|
Miller-Driscoll School 217 Wolfpit Road, Wilton, CT 06897 | PK-2 | 0.8 mi |
Cider Mill School 240 School Road, Wilton, CT 06897 | 3-5 | 1.2 mi |
Middlebrook School, Wilton, CT 131 School Road, Wilton, CT 06897 | 6-8 | 1.2 mi |
Wilton High School 395 Danbury Road, Wilton, CT 06897 | 9-12 | 1.7 mi |
Disclaimer:
School attendance boundaries provided by ATTOM Data Solutions and are for reference only. Contact the school directly to verify enrollment eligibility.
Price & Sales History for 8 Glen Ridge #8
Date
Details
Price
Change
Source
11/04/2026
Sold
$699,000
—
MLS
10/06/2026
Price Reduced
$699,000
-3.59%
MLS
9/09/2026
Price Reduced
$725,000
-4.48%
MLS
7/29/2026
Listed
$759,000
—
MLS
Disclaimer: Historical sales information is derived from public records provided by the county offices. Information is not guaranteed and should be independently verified.
8 Glen Ridge #8, Wilton, CT 06897 (MLS# 24193554) is a Townhouse property that was sold at $699,000 on November 04, 2026. Want to learn more about 8 Glen Ridge #8? Do you have questions about finding other Townhouse real estate for sale in Wilton? You can browse all Wilton real estate or contact a Coldwell Banker agent to request more information.