This is a carousel with tiles that activate property listing cards. Use the previous and next buttons to navigate.
1/1
$2,552,000
This is a carousel with tiles that activate property listing cards. Use the previous and next buttons to navigate.
1/1
Property Description
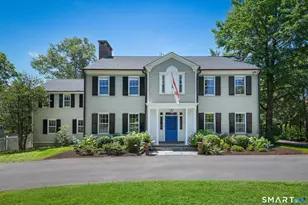
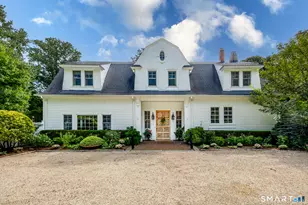
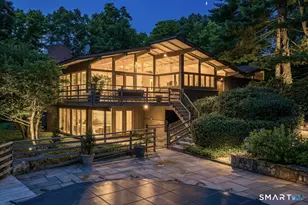
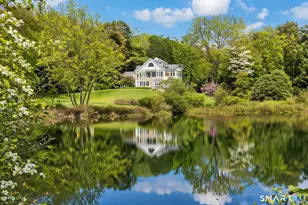
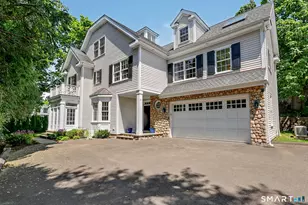
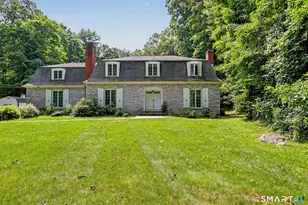
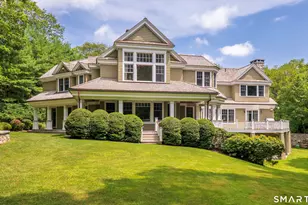
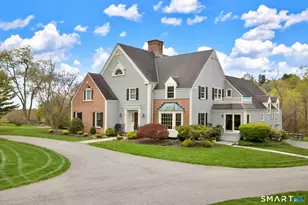
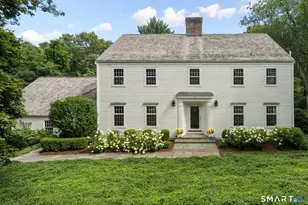
Built by the renowned Kellogg Brothers, this exceptional custom home showcases timeless craftsmanship, architectural elegance, and meticulous attention to detail. A circular driveway leads to a dramatic two-story foyer with Bordeaux-style Brazilian cherry parquet flooring. The gourmet kitchen is appointed with a Sub-Zero refrigerator, Viking six-burner range with griddle, pot filler, warming drawer, two dishwashers, custom cabinetry, walk-in pantry, and sliders opening to the expansive deck. The spectacular great room features soaring ceilings, a fireplace, dramatic two-story windows, extensive custom millwork, refinished hardwood floors, a brass chandelier, and sliders that seamlessly connect to the outdoor living spaces. Additional highlights include a sun-filled living room with fireplace and bow window, elegant dining room with window seat, and a richly paneled office with French doors and access to the screened porch. Outside, enjoy a heated infinity-edge Gunite pool, grotto seating area, mature landscaping, and manicured privet hedges creating an exceptional private oasis. The property also offers direct access to scenic walking trails connecting to 93-acres of the Wilton Land Trust and Harris Smith Preserve. The home offers six bedrooms, including five upstairs and one on the walk-out lower level. The finished lower level features a recreation room with a wood-burning fireplace. Grey Rocks truly depicts luxury, comfort, and timeless design.
Full Property Details
Full Property Details for 88 Grey Rocks Rd
General
- Sold For: $2,552,000
- Taxes: (July 2025-June 2026)
- Status: Closed
- Type: Single Family
- Source: SMARTMLS
- MLS ID: 24185788
- Added to Site: 54 day(s) ago
Interior
- Number of Rooms: 12
- Interior Features: Audio System, Auto Garage Door Opener, Open Floor Plan, Security System
- Fireplace: Yes
- Number of Fireplaces: 3
- Appliances: Gas Range, Microwave, Range Hood, Refrigerator, Freezer, Subzero, Dishwasher, Washer, Dryer, Wine Chiller
Rooms
Bathrooms
- Total Bathrooms: 6
- Full Bathrooms: 4
- Half Bathrooms: 2
Bedrooms
- Total Bedrooms: 6
- Primary Suite: Book Shelves, Full Bath, Hydro-Tub, Steam/Sauna, Walk-, Upper
- Bedroom 1: Bedroom - 9 ft+ Ceilings, Full Bath, Wall/Wall Carpet, Tile Floor, Lower
- Bedroom 2: Bedroom - Bay/Bow Window, Built-Ins, Full Bath, Hardwood Floor, Tub w/Shower, Upper
- Bedroom 3: Bedroom - Full Bath, Hardwood Floor, Tub w/Shower, Upper
- Bedroom 4: Bedroom - Wall/Wall Carpet, Upper
- Bedroom 5: Bedroom - Hardwood Floor, Upper
Other Rooms
- Living Room: Living Room - Bay/Bow Window, 9 ft+ Ceilings, Fireplace, Hardwood Floor, Main
- Family Room: Family Room - 2 Story Window(s), 9 ft+ Ceilings, Fireplace, Interior Balcony, Sliders, Hardwood Floor, Main
- Kitchen: Kitchen - 9 ft+ Ceilings, Built-In Hutch, Granite Counters, Dining Area, Pantry, Hardwood Floor, Main
- Dining Room: Dining Room - Bay/Bow Window, 9 ft+ Ceilings, Hardwood Floor, Main
- Office: Office - Bay/Bow Window, 9 ft+ Ceilings, Book Shelves, Built-Ins, Main
- Game room: Yes
- Game Room: Rec/Play Room - Fireplace, Sliders, Tile Floor, Lower
- Rec Room: Fireplace, Sliders, Tile Floor, Lower
- Laundry: Main Level
Additional Information
- Pool: Yes
- Pool Description: Heated, Infinity Edge, In Ground Pool
Exterior
- Exterior Features: Deck, Underground Sprinkler
Parking
- Garage: Yes
- Attached garage: Yes
- Garage Spaces: 3
- Parking: Attached Garage
Location
- County: Fairfield
- Driving Directions: GPS friendly
School Information
- Elementary School: Miller-Driscoll
- Middle School: Middlebrook
- Intermediate School: Cider Mill
- High School: Wilton
Heating & Cooling
- Cooling Type: Central Air, Zoned
- Heating Type: Hot Air, Oil
- Heating Fuel: Oil
- Water Heater: Oil, Upright Tank
Utilities
- Sewer: Septic
- Water: Private Well
Structural Information
- Architectural Style: Colonial
- Construction Status: No/Resale
- Exterior Const.: Shingle, Stone
- Basement Desc.: Full, Heated, Cooled, Partially Finished, Liveable Space, Full With Walk-Out
- Roof: Wood Shingle
- Attic: Yes
- Square Feet: 6,596
- Above Ground: 5,472 Sq. Ft.
- Below Ground: 1,124 Sq. Ft.
- Year Built: 2001
Lot Features
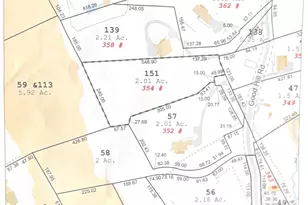
- Lot Size (Acres): 2.01
- Zoning: Res
- Lot Description: Fence - Electric Pet, Some Wetlands, Lightly Wooded, Level Lot, Sloping Lot, Professionally Landscaped
Green Features
- Energy Features: Generator, Programmable Thermostat, Thermopane Windows
Financial Considerations
- Assessment Amount: $1,250,760
- Tax Year: July 2025-June 2026
Disclosures and Reports
- Property ID: 1927188
Get Pre-Approved Today
Schools
Schools serving 88 Grey Rocks Rd
School District:Wilton School District
| Name | Grades | Distance |
|---|---|---|
Cider Mill School 240 School Road, Wilton, CT 06897 | 3-5 | 2.6 mi |
Miller-Driscoll School 217 Wolfpit Road, Wilton, CT 06897 | PK-2 | 4.1 mi |
Middlebrook School, Wilton, CT 131 School Road, Wilton, CT 06897 | 6-8 | 2.5 mi |
Wilton High School 395 Danbury Road, Wilton, CT 06897 | 9-12 | 2.3 mi |
Disclaimer:
School attendance boundaries provided by ATTOM Data Solutions and are for reference only. Contact the school directly to verify enrollment eligibility.
Price & Sales History for 88 Grey Rocks Rd
Date
Details
Price
Change
Source
8/14/2026
Sold
$2,552,000
8.6%
MLS
7/17/2026
Listed
$2,350,000
—
MLS
Disclaimer: Historical sales information is derived from public records provided by the county offices. Information is not guaranteed and should be independently verified.
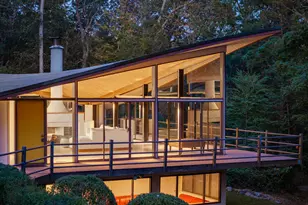
88 Grey Rocks Road, Wilton, CT 06897 (MLS# 24185788) is a Single Family property that was sold at $2,552,000 on August 14, 2026. This property was listed by Cathy McGee from our Westport Office.Want to learn more about 88 Grey Rocks Road? Do you have questions about finding other Single Family real estate for sale in Wilton? You can browse all Wilton real estate or contact a Coldwell Banker agent to request more information.